
More Details
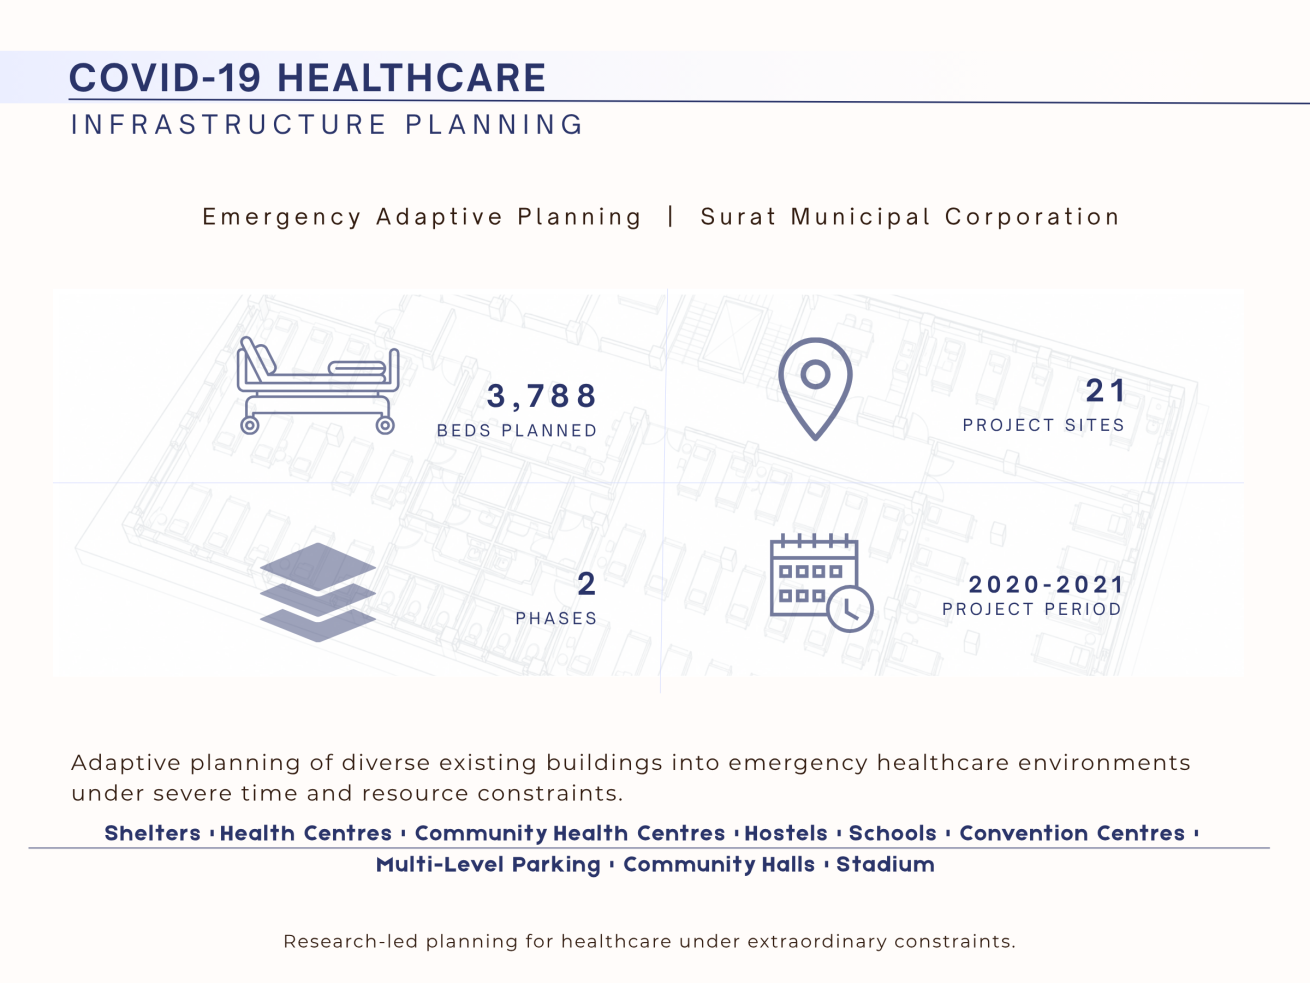
3,788 Beds | 21 Project Sites | 2 Phases | Emergency Adaptive Planning
PROJECT CONTEXT
During the COVID-19 pandemic, Surat required a rapid expansion of healthcare capacity across multiple locations. The available buildings varied significantly in type, scale and internal organisation, including shelters, health centres, community health centres, hostels, schools, convention centres, multi-level parking facilities, community halls and a stadium.
The challenge was to adapt these very different structures into functional COVID-care environments within an extremely limited timeframe, while responding to severe shortages of manpower, construction materials, oxygen piping, partitions and other essential resources.
RESEARCH-LED PLANNING
The planning approach was developed in response to the evolving requirements of COVID care and was informed by WHO guidance and relevant infection-control protocols.
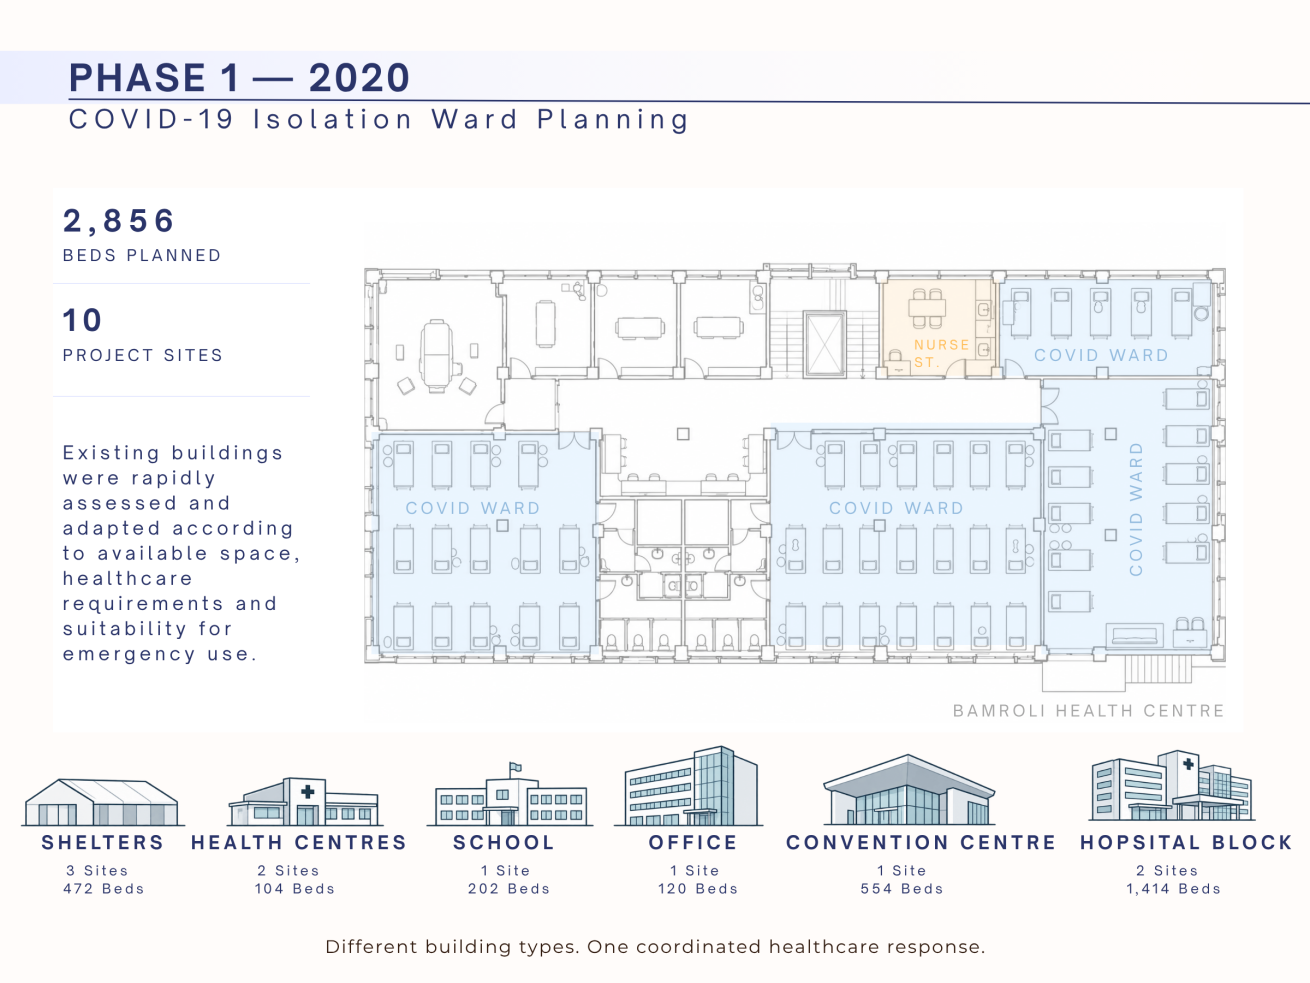
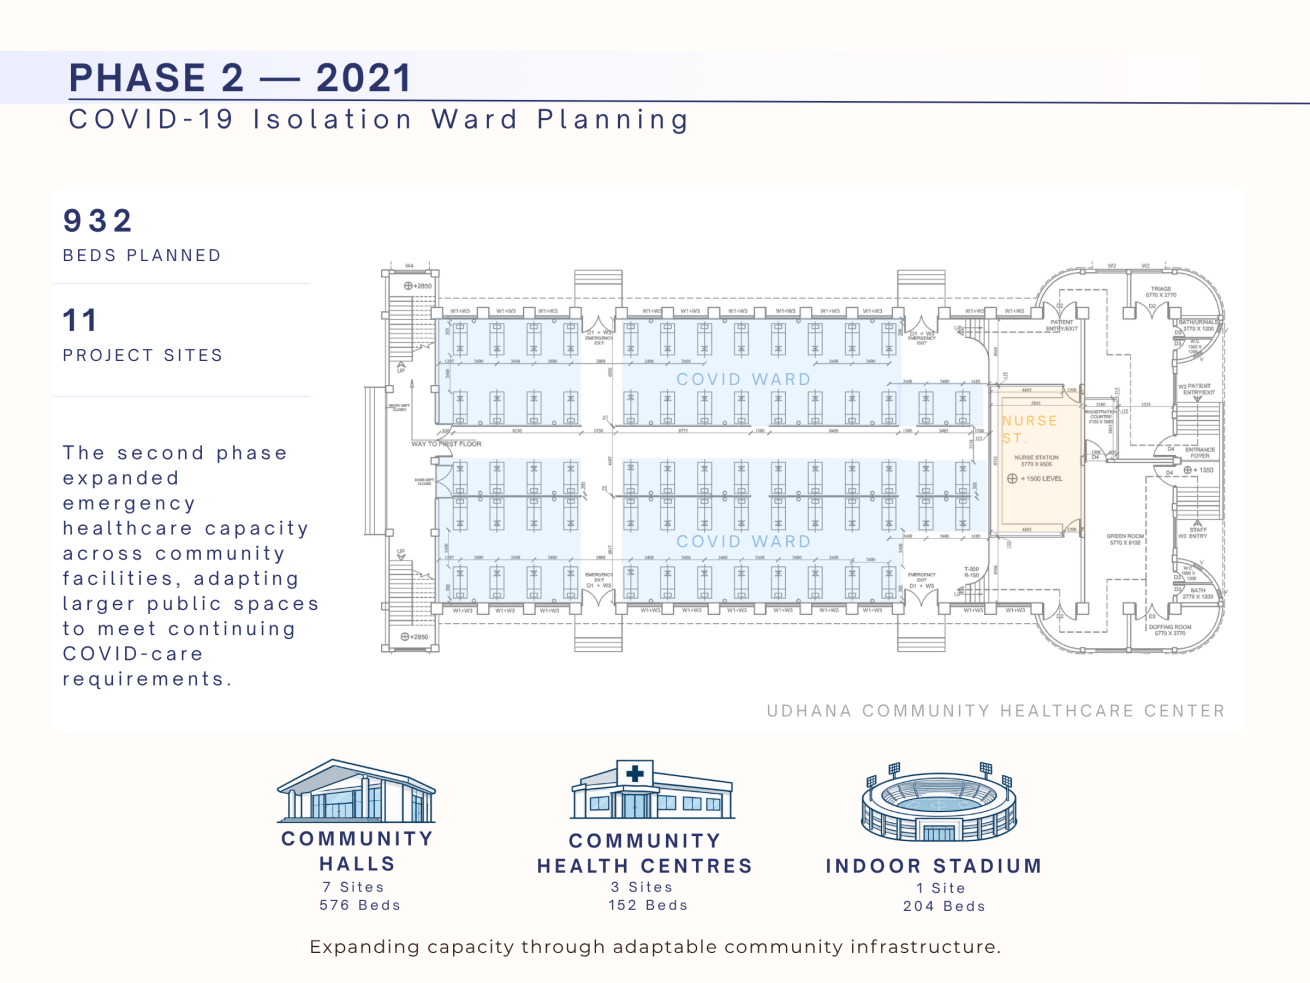
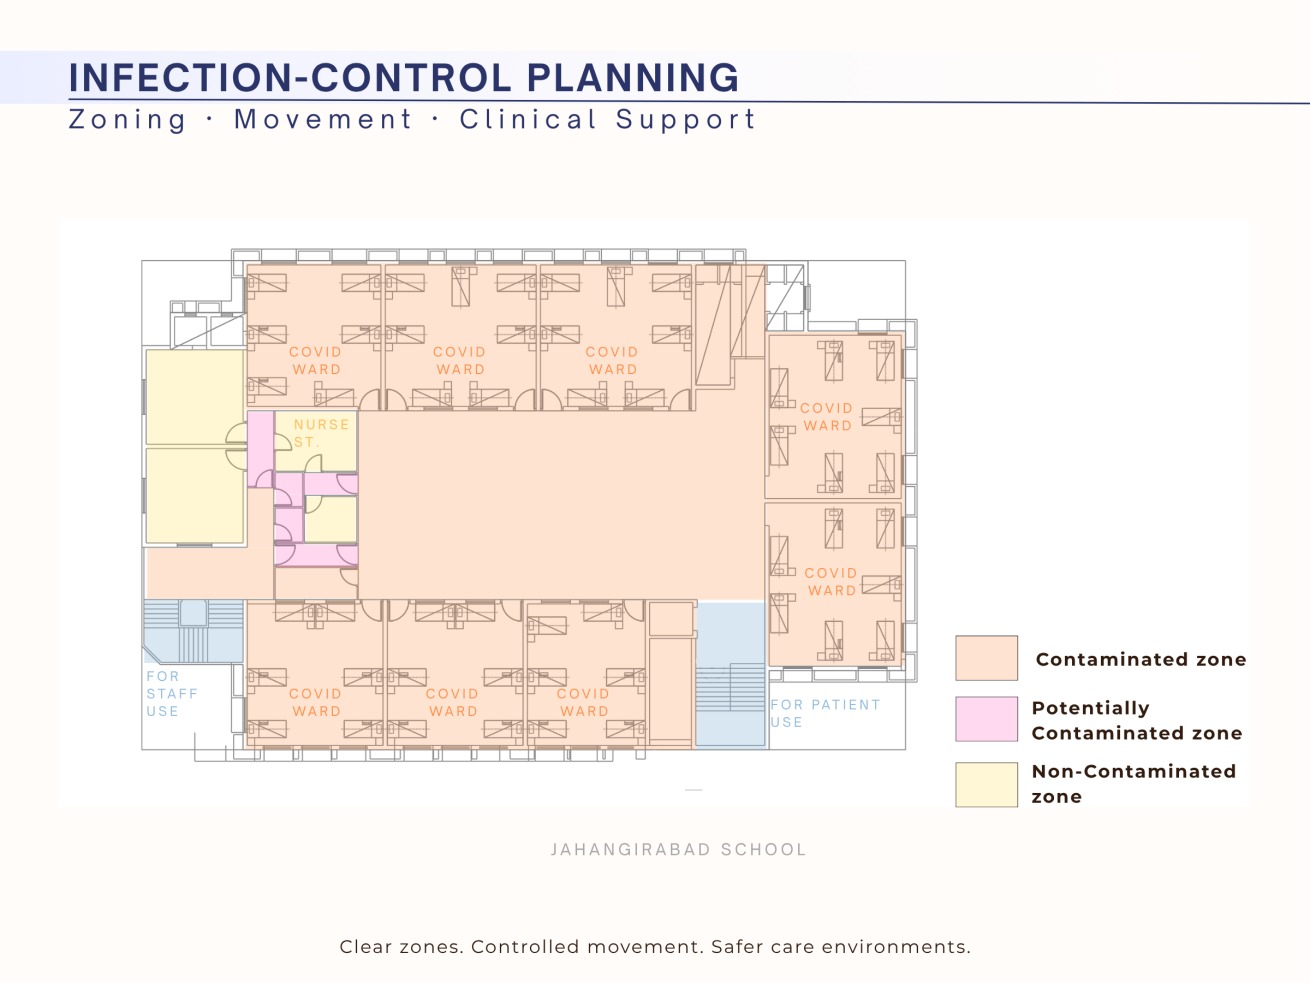
Each building had to be studied individually and reorganised according to its available civil spaces, capacity and suitability for emergency healthcare use. The planning incorporated isolation wards and beds, nursing stations, donning and doffing areas, stores and controlled zone barriers.
A key requirement was the creation of clearly defined contaminated, potentially contaminated and non-contaminated zones, together with carefully considered movement patterns for patients and healthcare staff.
ADAPTIVE RESPONSE UNDER RESOURCE CONSTRAINTS
Because labour, materials and time were all limited, the planning had to remain practical, efficient and highly adaptable.
Rather than applying a single standard layout across all sites, each facility was planned according to its existing structure and operational potential. Available spaces were reorganised to achieve the required healthcare functions while minimising unnecessary civil intervention, material consumption and implementation time.
The programme was developed across 21 project sites in two phases, creating approximately 3,788 beds of emergency healthcare capacity across Surat and its vicinity.
OUTCOME
The project demonstrated AMRD’s ability to combine research, healthcare planning, infection-control principles and adaptive reuse under emergency conditions.
By translating evolving clinical requirements into practical planning solutions across a wide range of existing building typologies, the programme enabled available infrastructure to be converted into organised COVID-care environments despite severe constraints of time, manpower and materials.
This version is much stronger because it clearly communicates why the project was difficult, what AMRD actually planned, and what level of healthcare thinking went into it, without becoming overly technical.
Research-led planning for healthcare under extraordinary constraints.