More Details
- BED STRENGTH : 40
Multispecialty Hospital | Advanced Surgical, Cardiac & Critical Care
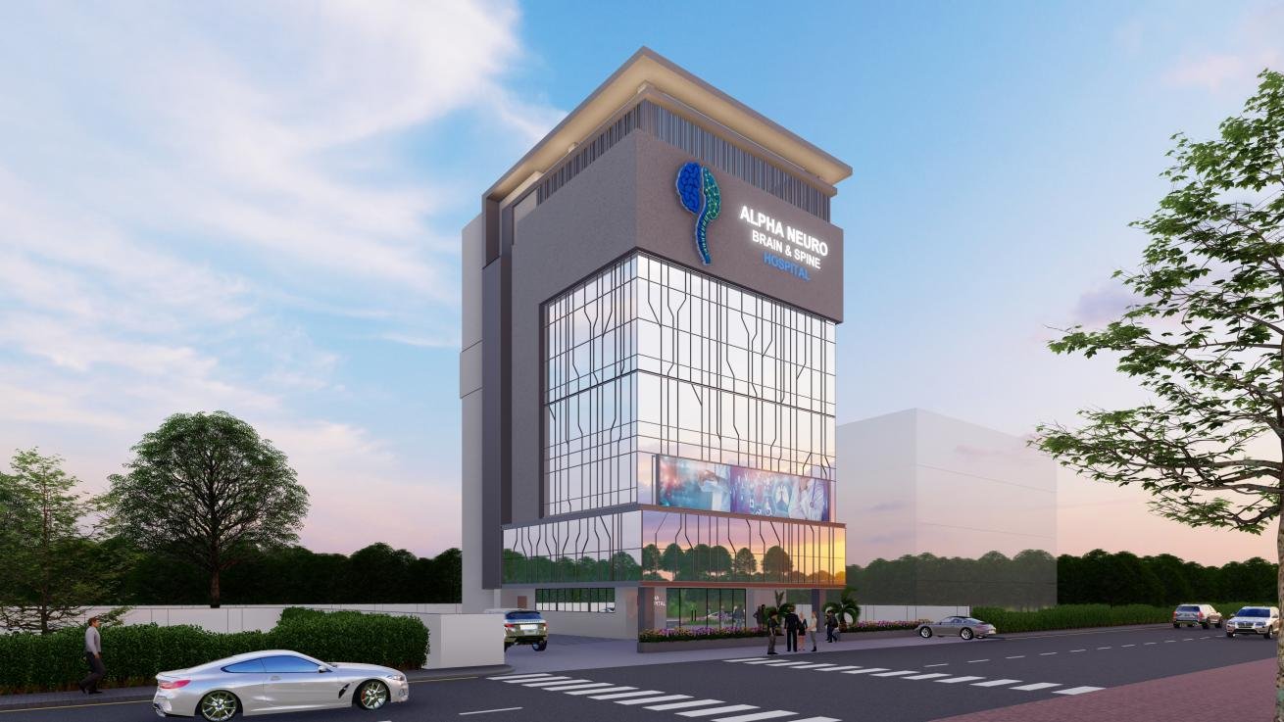
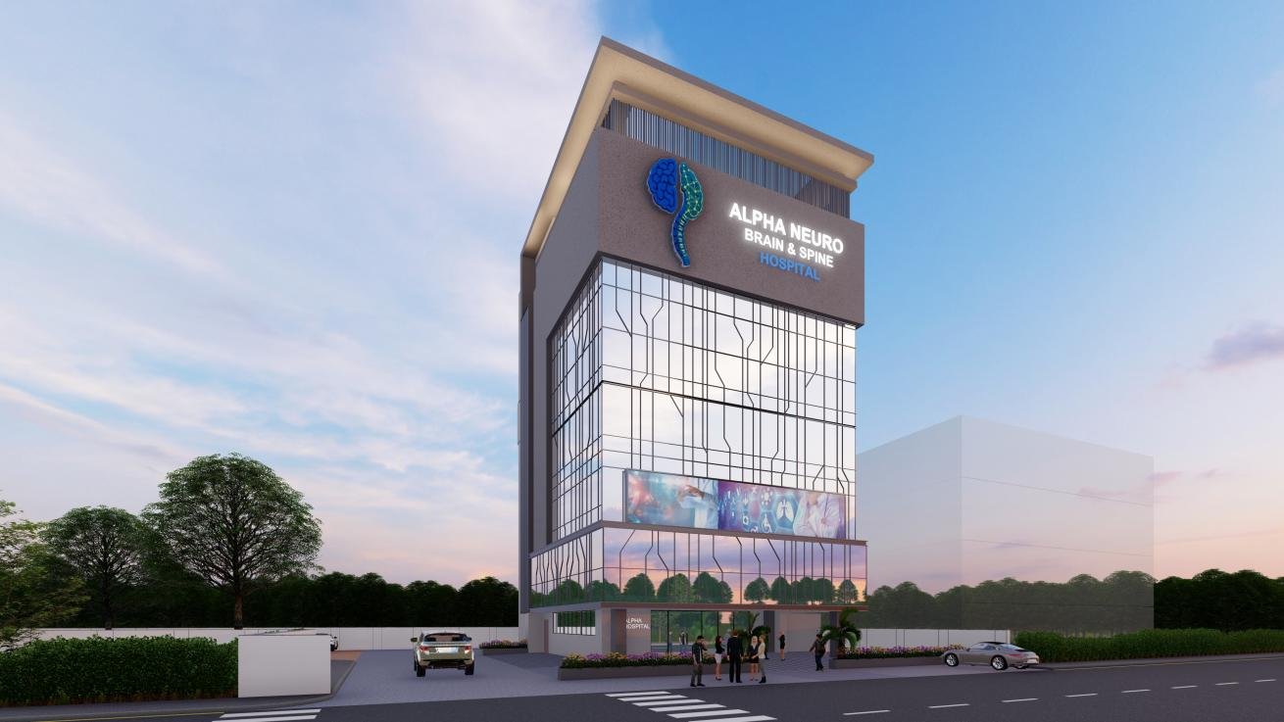
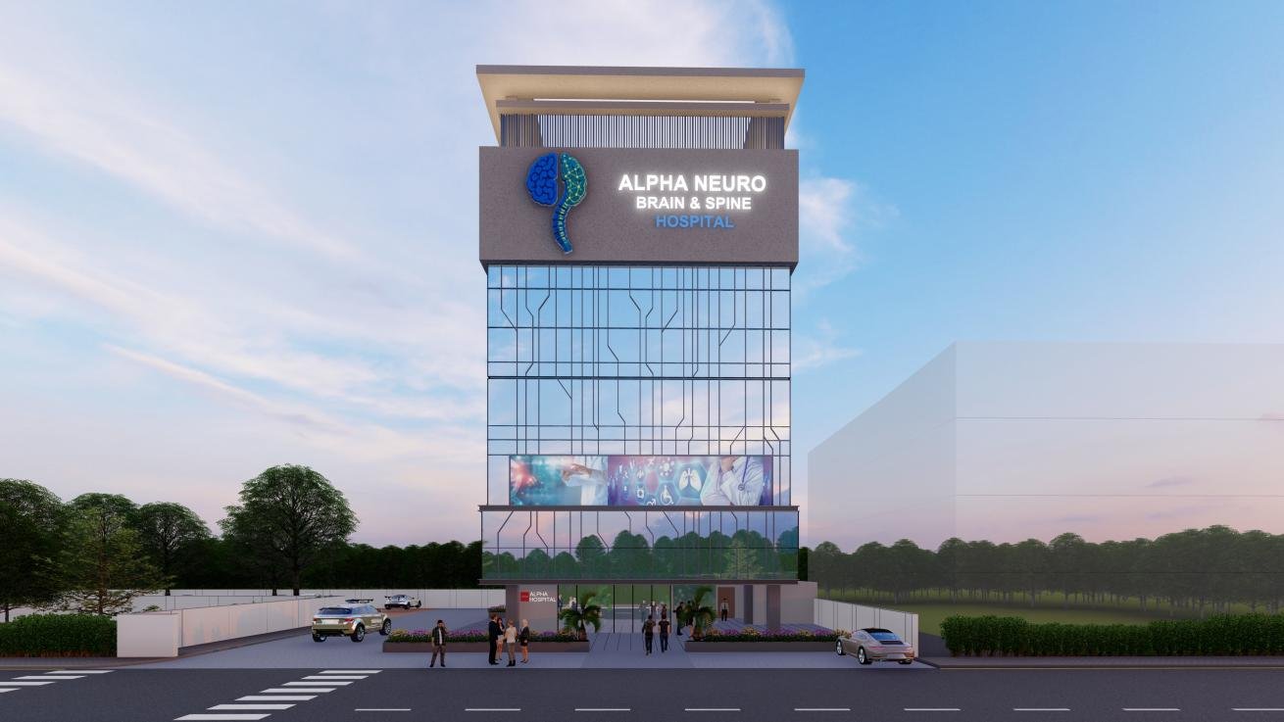
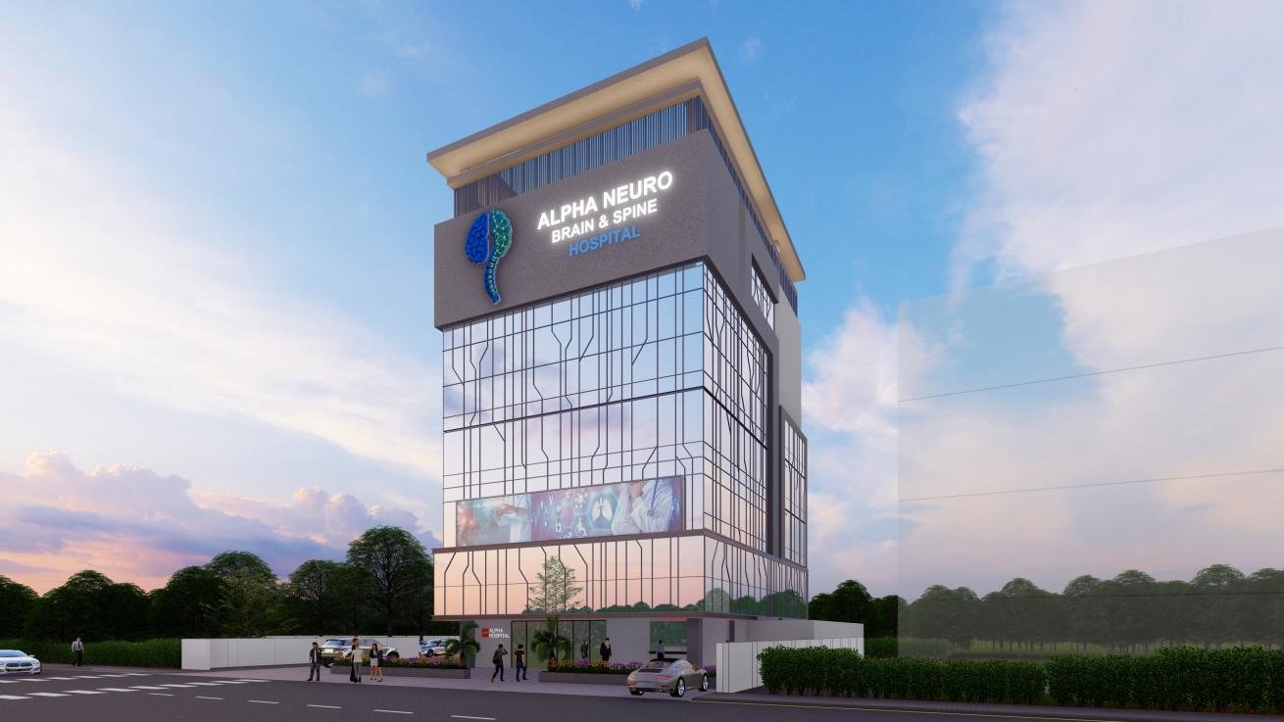
ALPHAA Hospital is an ongoing multispeciality healthcare project envisioned as a vertically organised medical facility integrating emergency care, outpatient services, rehabilitation, inpatient accommodation, critical care, surgery and cardiac intervention within a single coordinated hospital environment. The project is being developed for Dr.Harin Modi and is planned with a total built-up area of approximately 3,500 sq. m. and a capacity of 40 beds.
AMRD’s planning approach focuses on establishing clear functional zoning and efficient vertical relationships between public, inpatient, critical-care and surgical departments. The design ensures a smooth clinical progression from high-footfall public areas at lower levels to highly specialised and controlled medical environments at upper levels.
The ground floor accommodates Emergency, pharmacy and administration, ensuring immediate access to essential acute-care services and efficient patient intake.
The first floor forms the primary outpatient zone, comprising reception and waiting areas, six OPDs, a procedure room and a sample collection area, enabling streamlined diagnostic and consultation workflows.
The second floor integrates rehabilitation facilities along with shared and private patient rooms, supporting early recovery and post-treatment care.
The third and fourth floors are dedicated to private inpatient rooms, designed to provide quieter, more comfortable healing environments with improved patient privacy and care continuity.
The fifth floor functions as the critical-care and sterile-support level, housing the ICU, HDU and CSSD, ensuring close operational coordination between intensive care and sterilisation services.
The sixth floor is planned as the advanced procedural and surgical hub, accommodating three operation theatres, a Cath Lab, recovery area and doctors’ lounge. This configuration enables efficient management of high-acuity and cardiac patients through direct adjacency of critical care, surgical and interventional facilities.
The project demonstrates a clear vertical clinical hierarchy, progressing from emergency and outpatient services to rehabilitation, inpatient care, critical care and advanced surgical intervention. This structured organisation supports operational efficiency, patient safety and optimal clinical workflow within a compact urban footprint.