Project Overview
- BED STRENGTH : 605 Beds.
- ORIGINAL PLANNING REQUIREMENT: Upgradation to approximately 520 Beds to support the proposed Medical College.
- PROPOSED HOSPITAL CAPACITY: Approximately 605 Beds through internal reorganisation, adaptive reuse and vertical expansion.
- SPECIALISED EXPANSION: Proposed 100-Bed Oncology & Nuclear Medicine Hospital Wing under Phase 2.
- AMRD'S CONTRIBUTION: Healthcare Planning, Brownfield Redevelopment Study, Teaching Hospital Upgradation Planning, Capacity Enhancement Planning, Architectural Reconfiguration, Oncology & Nuclear Medicine Planning, Phasing & Expansion Planning.
520-Bed Teaching Hospital Upgradation | Brownfield Redevelopment | Medical College Integration | Oncology & Nuclear Medicine Expansion
KD Parvadiya Hospital was studied as a proposed brownfield healthcare redevelopment aimed at upgrading an existing hospital to support the functional and bed-capacity requirements associated with the development of a Medical College.
Rather than proposing an entirely new hospital, AMRD's planning approach focused on unlocking the potential of the existing infrastructure through strategic internal modifications, adaptive reuse of available spaces and vertical expansion. The proposal also incorporated a dedicated Oncology and Nuclear Medicine block, establishing a framework for future specialised healthcare development.
THE VISION
The redevelopment was envisioned to transform the existing hospital into a larger healthcare institution capable of supporting the clinical and functional requirements of a teaching hospital.
The initial planning requirement was to achieve approximately 520 beds, while retaining the essential departments and infrastructure of the existing facility.
The objective was therefore not simply to introduce additional beds, but to identify how the existing hospital could be reorganised to accommodate increased inpatient capacity without requiring complete replacement of the building.
The wider proposal also recognised the opportunity to introduce specialised oncology services within the campus, allowing the institution to develop advanced treatment capabilities alongside its broader healthcare and medical-education programme.
STUDYING THE EXISTING HOSPITAL
AMRD's redevelopment study began by examining how the existing building could accommodate additional clinical functions within its available spaces and structural framework.
The planning process reviewed existing departments, inpatient accommodation, support areas and underutilised portions of the building to identify opportunities for capacity enhancement.
A major component of the proposal involved the selective conversion of portions of the Lower Ground Floor parking area into inpatient wards.
Additional modifications were explored on other floors, where selected underutilised spaces could be reorganised to introduce further patient accommodation.
This approach prioritised the use of existing infrastructure while retaining essential hospital functions and identifying opportunities for more efficient spatial organisation.
CAPACITY ENHANCEMENT THROUGH ADAPTIVE REUSE
A defining feature of the proposal was the strategy of increasing hospital capacity through a combination of internal reconfiguration and vertical development.
Selected existing spaces were reviewed for conversion into inpatient accommodation, while an additional floor was proposed to provide further capacity.
Together, these interventions established a proposed expansion of the existing hospital to approximately 605 beds, exceeding the initial 520-bed planning requirement.
The proposal demonstrates how targeted redevelopment can potentially increase the capacity of an established hospital without requiring the complete replacement of its existing infrastructure.
The planning challenge was to balance additional inpatient accommodation with the continued functional requirements of the hospital, ensuring that capacity enhancement remained part of a coordinated healthcare environment.
INTEGRATING MEDICAL COLLEGE REQUIREMENTS
The redevelopment study was closely associated with the proposed development of a Medical College.
Teaching hospitals require sufficient inpatient capacity together with an appropriate range of clinical departments and supporting healthcare infrastructure.
The study therefore considered how the existing hospital could be upgraded to accommodate the additional bed strength associated with the proposed medical-education development.
By prioritising modifications to the existing facility, the approach explored a more resource-conscious alternative to constructing an entirely new teaching hospital.
This strategy established a planning framework for strengthening the hospital's institutional role while making greater use of its existing built infrastructure.
PHASE 2 — ADVANCED ONCOLOGY & NUCLEAR MEDICINE
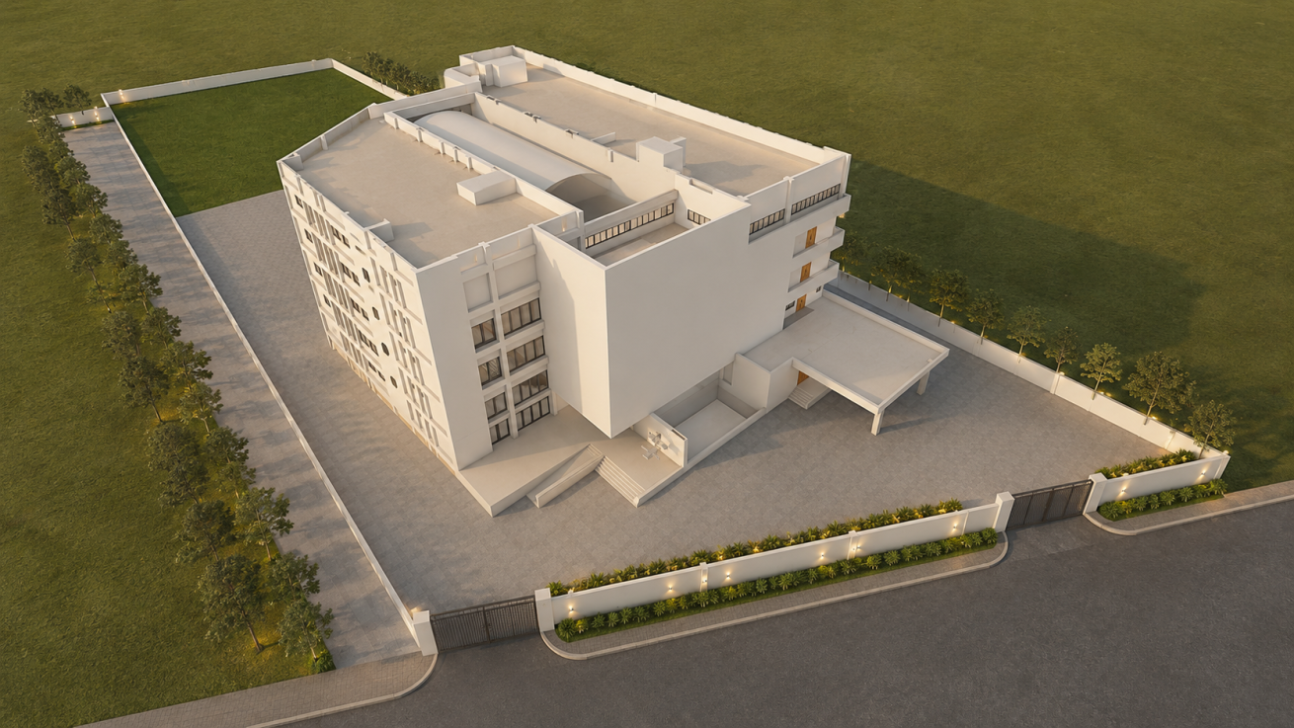
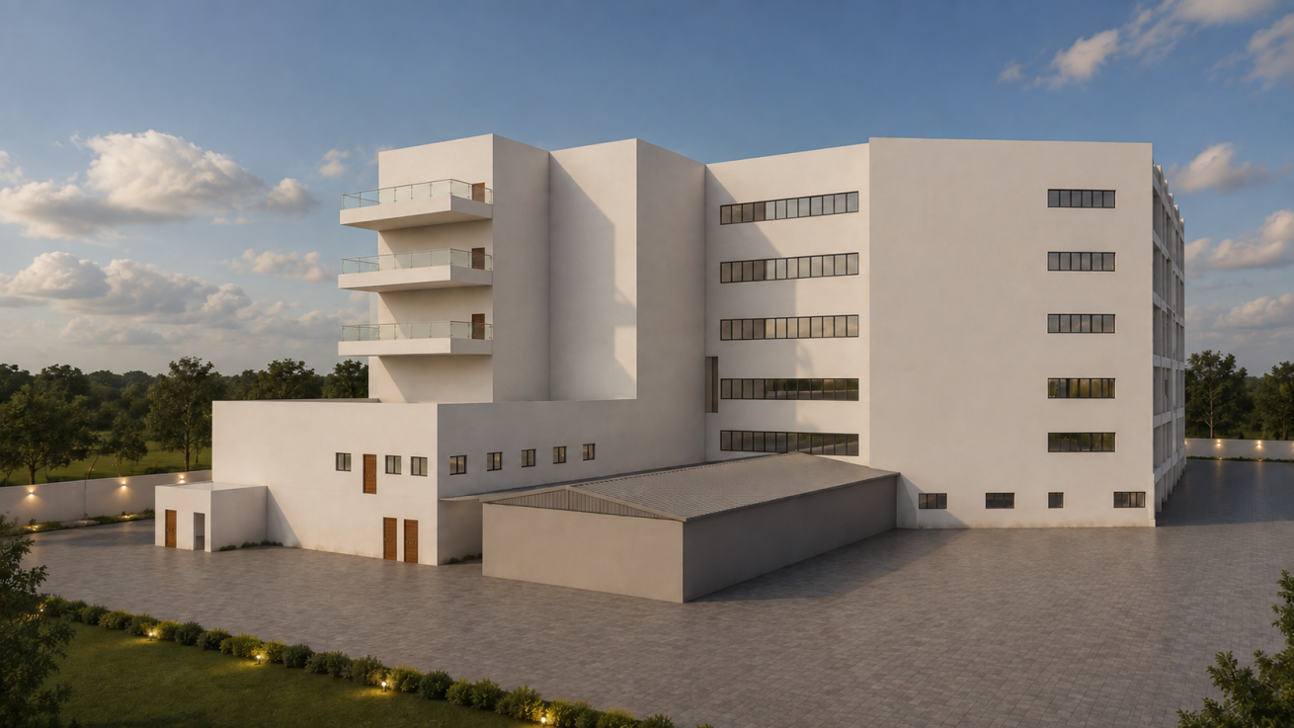
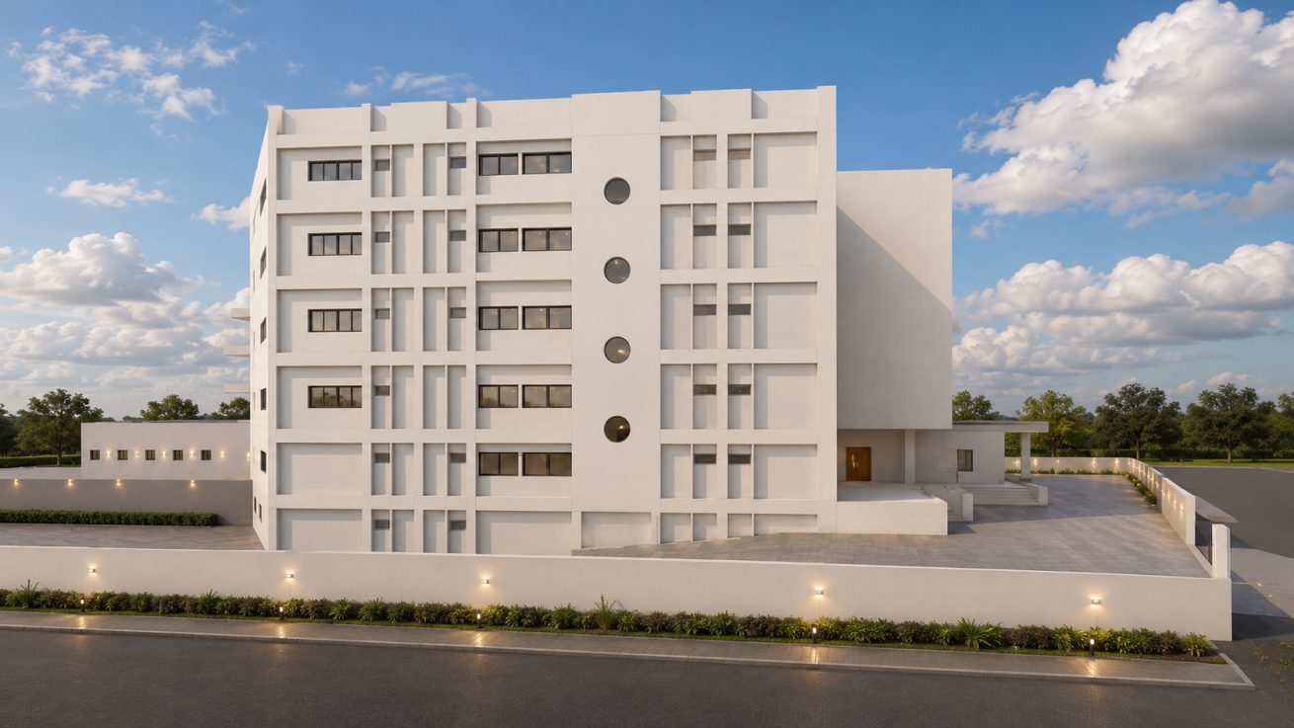
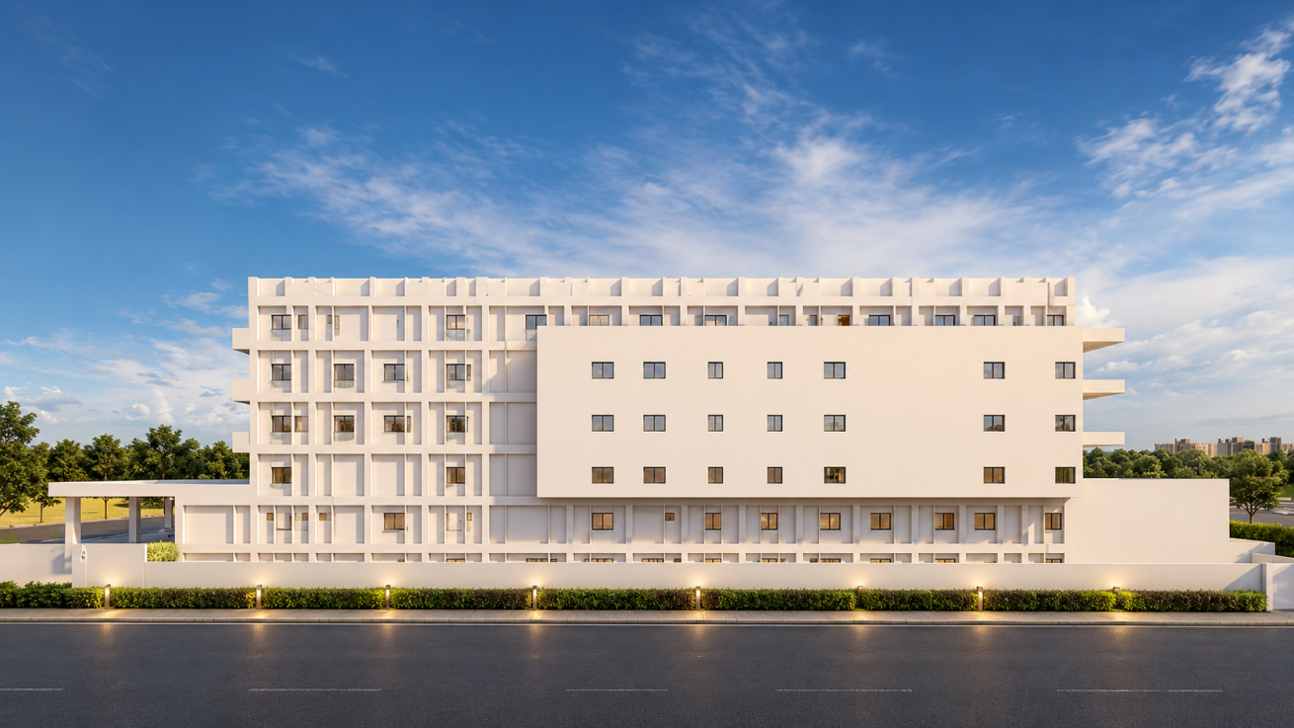
A second major component of the proposal involved the development of a dedicated 100-bed Oncology and Nuclear Medicine Hospital Wing at the opposite end of the site.
Conceived as a purpose-designed specialised healthcare building, this expansion was intended to introduce advanced cancer-treatment infrastructure while remaining functionally connected to the existing hospital campus.
The Ground Floor was planned to accommodate Radiation Oncology, including a dedicated radiation therapy bunker, Brachytherapy facilities, three Oncologist OPDs, reception and patient waiting areas.
The First Floor was designated for Nuclear Medicine, supported by dedicated consultation, reception, waiting and associated specialised clinical spaces.
The four upper floors were planned primarily for inpatient wards, providing accommodation within the proposed specialised oncology facility.
This arrangement established a distinct clinical environment for advanced oncology services while maintaining its relationship with the larger hospital development.
PLANNING AN INTEGRATED HEALTHCARE CAMPUS
The redevelopment proposal combined two complementary approaches: adaptation of the existing hospital and purpose-built specialised expansion.
The first focused on increasing inpatient capacity through internal modifications and vertical development.
The second introduced a dedicated Oncology and Nuclear Medicine building designed around the requirements of specialised clinical infrastructure.
Together, these proposals established a broader development framework in which the existing hospital could be strengthened while new healthcare capabilities were introduced through planned expansion.
Rather than treating the new oncology building as an isolated addition, the planning considered its role within the larger hospital campus and its relationship with the existing healthcare institution.
THE PROPOSED OUTCOME
The KD Parvadiya Hospital redevelopment study demonstrates the potential of brownfield healthcare planning to increase institutional capacity while making effective use of existing infrastructure.
Through selective internal reorganisation, conversion of underutilised spaces and proposed vertical expansion, AMRD developed a planning strategy capable of increasing the existing hospital's capacity to approximately 605 beds.
The addition of a proposed 100-bed Oncology and Nuclear Medicine wing further established opportunities for introducing advanced cancer-care services within the broader campus.
The project reflects an approach in which existing-building assessment, healthcare capacity planning, teaching-hospital requirements and specialised clinical expansion are considered together as part of a long-term institutional development strategy.
Reimagining existing infrastructure for evolving healthcare needs.
Planning that connects teaching-hospital growth with specialised care.
A redevelopment strategy designed to unlock capacity and future potential.