More Details
- BED STRENGTH : 105
General Hospital | Cardiac Care | Surgical & Critical Care Services
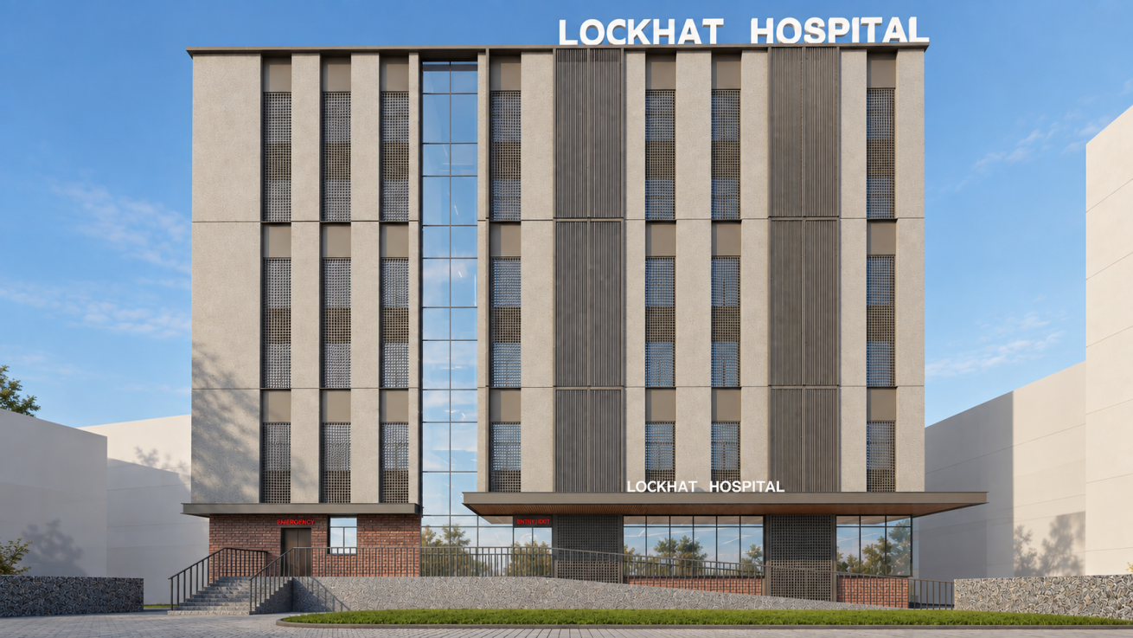
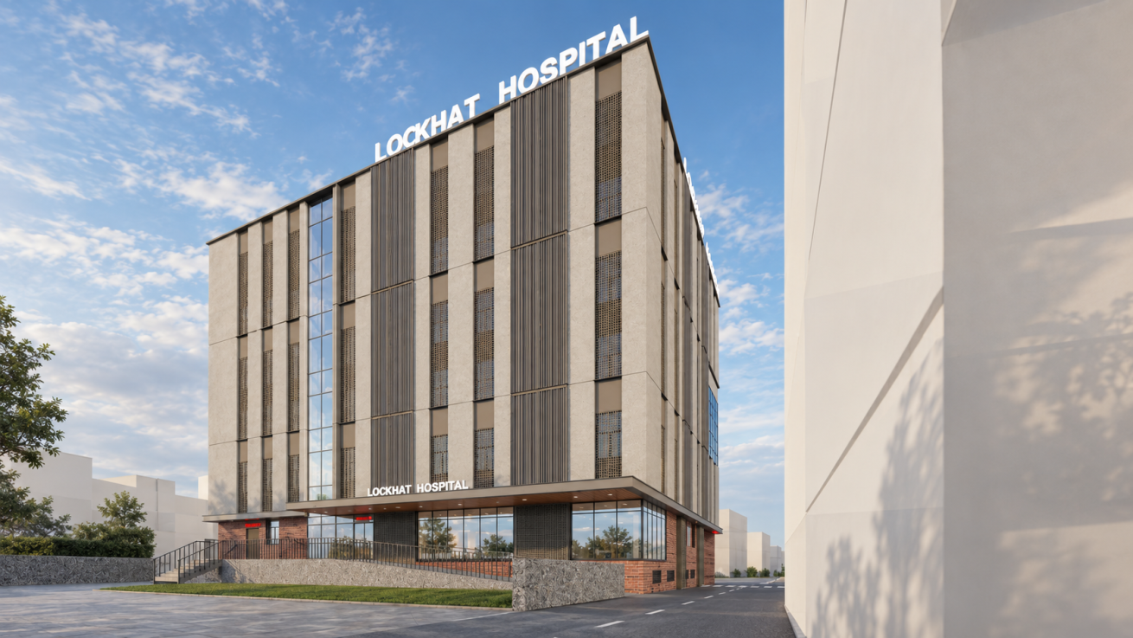
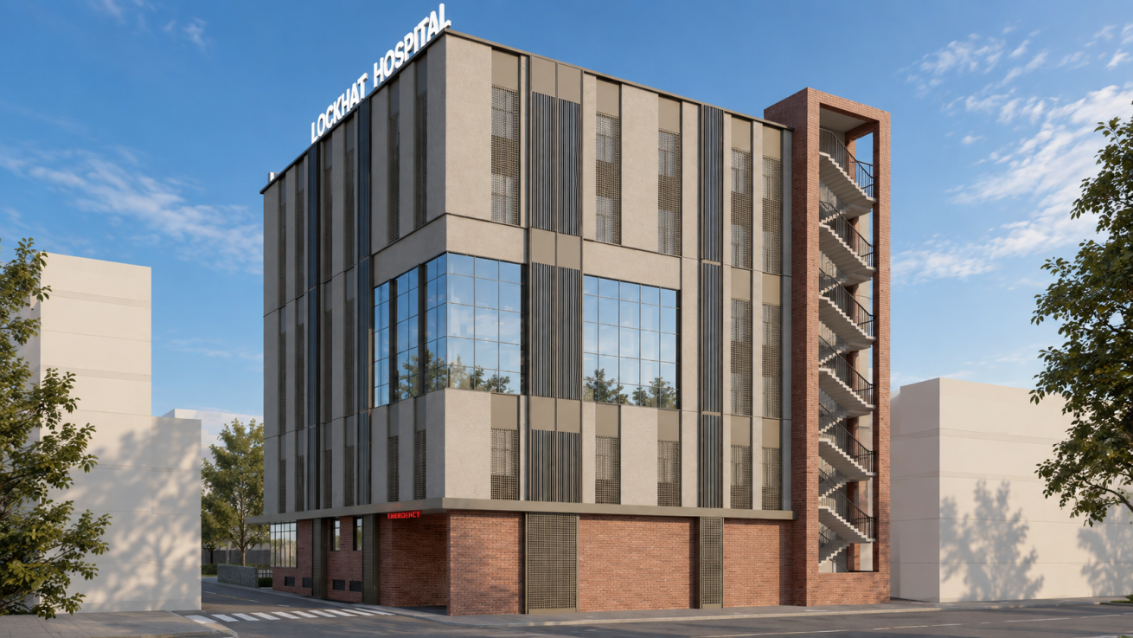
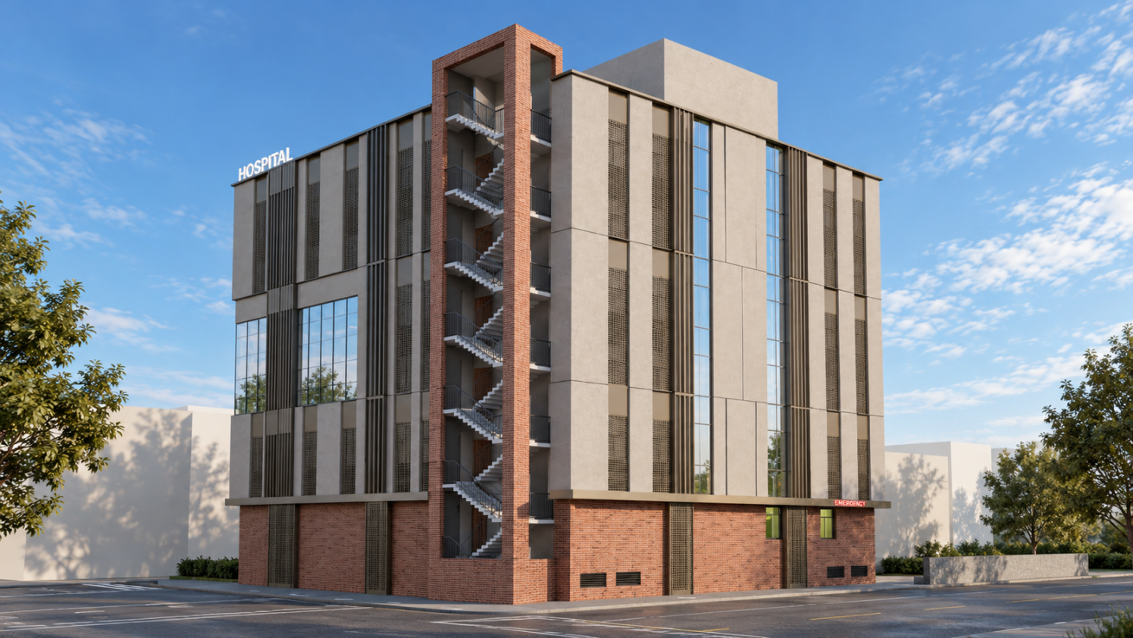
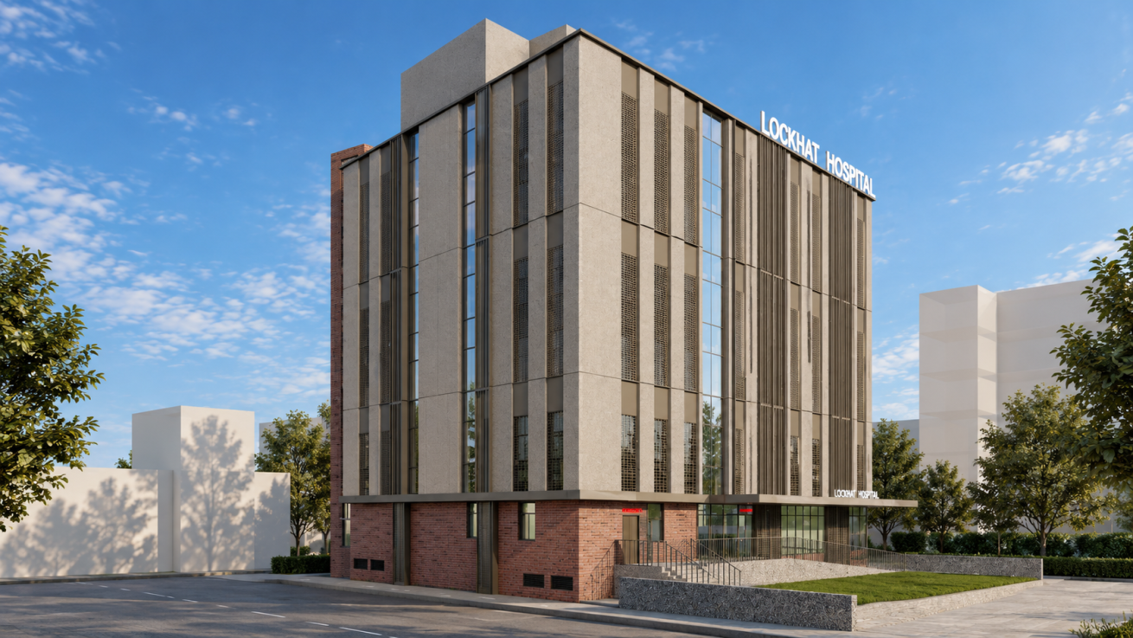
Lockhat Hospital is an ongoing general hospital project in an old city area with a total built-up area of 5,674 sqm and a planned capacity of 105 beds. The facility integrates emergency medicine, diagnostics, outpatient services, cardiac intervention, surgery, critical care, paediatric and neonatal care, and inpatient services within a compact, vertically organised healthcare framework.
Located within a densely built urban neighbourhood, the design is strongly shaped by contextual constraints. Key priorities include ensuring patient privacy, acoustic buffering, and visual screening from surrounding buildings, while maintaining adequate daylight penetration and cross-ventilation across clinical spaces. The architectural strategy balances enclosure for privacy with carefully positioned openings, courtyards, and controlled ventilation systems to support a comfortable and hygienic healing environment.
AMRD’s planning approach establishes clear clinical zoning and efficient adjacencies between Emergency, Radiology, Cath Lab, Operation Theatres, Intensive Care Units, and inpatient departments. High-traffic public and diagnostic functions are placed on the lower levels, while surgical, critical-care, and inpatient functions are organised progressively on the upper floors to ensure operational efficiency and patient flow segregation.
The ground floor accommodates Emergency services, Radiology (CT scan and X-ray), reception and waiting areas, and eight OPDs, forming the primary public interface of the hospital.
The first floor is dedicated to cardiac and day-care services, including four-bed and nine-bed day-care wards, Cath Lab, Cardiac OPD, pre- and post-Cath recovery areas, and private patient rooms, enabling streamlined cardiac intervention workflows.
The second floor functions as the main surgical and adult critical-care level. It includes an Operation Theatre complex comprising a septic OT, Orthopaedic OT, and Cardiac OT, supported by pre- and post-operative recovery areas, CSSD, and a doctors’ lounge. This level also houses a six-bed SICU, four-bed HDU, and a four-bed ward, ensuring close integration between surgical and critical-care services.
The third floor is dedicated to paediatric and neonatal care, comprising a six-bed PICU, a 10-bed NICU, along with associated wards, sharing rooms, and private rooms, creating a focused mother-and-child healthcare zone.
The fourth and fifth floors are primarily reserved for inpatient accommodation, consisting of general wards, sharing rooms, and private rooms, supporting recovery and long-term care needs.
The hospital is designed to ensure a seamless clinical progression from emergency and outpatient care through cardiac intervention, surgery, critical care, paediatric/neonatal services, and inpatient recovery, resulting in a highly efficient, vertically integrated multidisciplinary healthcare facility.