
Project Overview
- BED STRENGTH : 50 Beds.
- PROJECT TYPE: Integrated Oncology Super-Speciality Hospital.
- PLANNING CONCEPT: Vertical integration of radiation therapy, nuclear medicine, specialist consultation, BMT, surgical oncology, critical care and inpatient services, with defined clinical and radiation-controlled zones.
- AMRD'S CONTRIBUTION: Healthcare Research & Planning, Architectural Planning & Design, Oncology Department Planning, Radiation Bunker Planning Coordination, Nuclear Medicine & BMT Planning, Clinical Workflow & Circulation Planning, Medical Equipment Coordination and Engineering Services Coordination.
Comprehensive Cancer Care Centre | Radiation Oncology | Nuclear Medicine | BMT & Surgical Oncology
Integrating Advanced Cancer Treatment Within a Compact, Comprehensive Oncology Facility
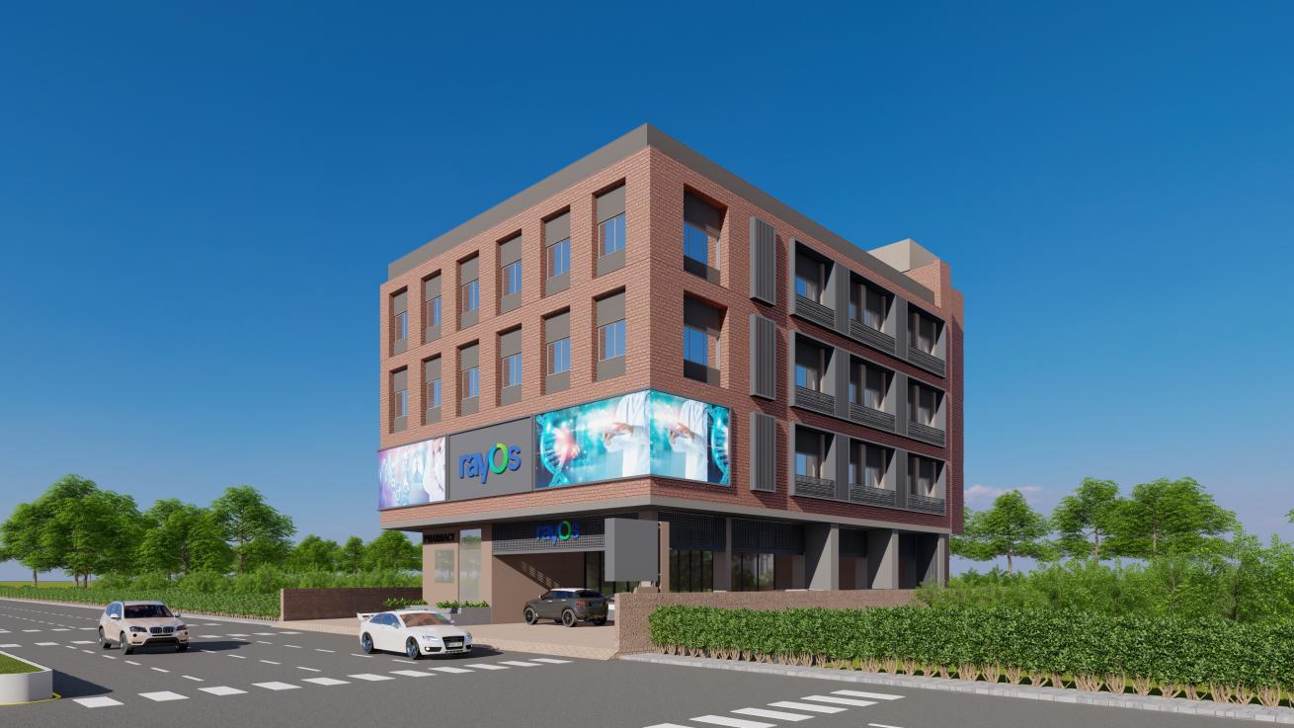
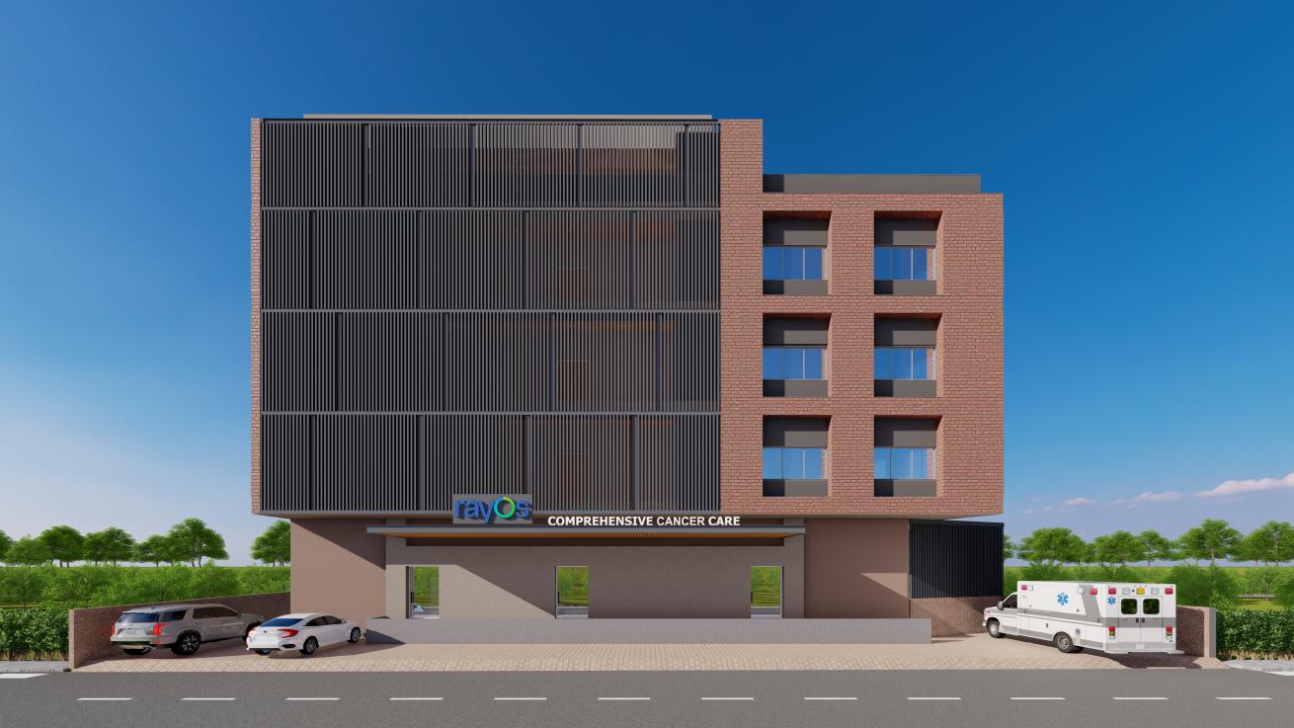
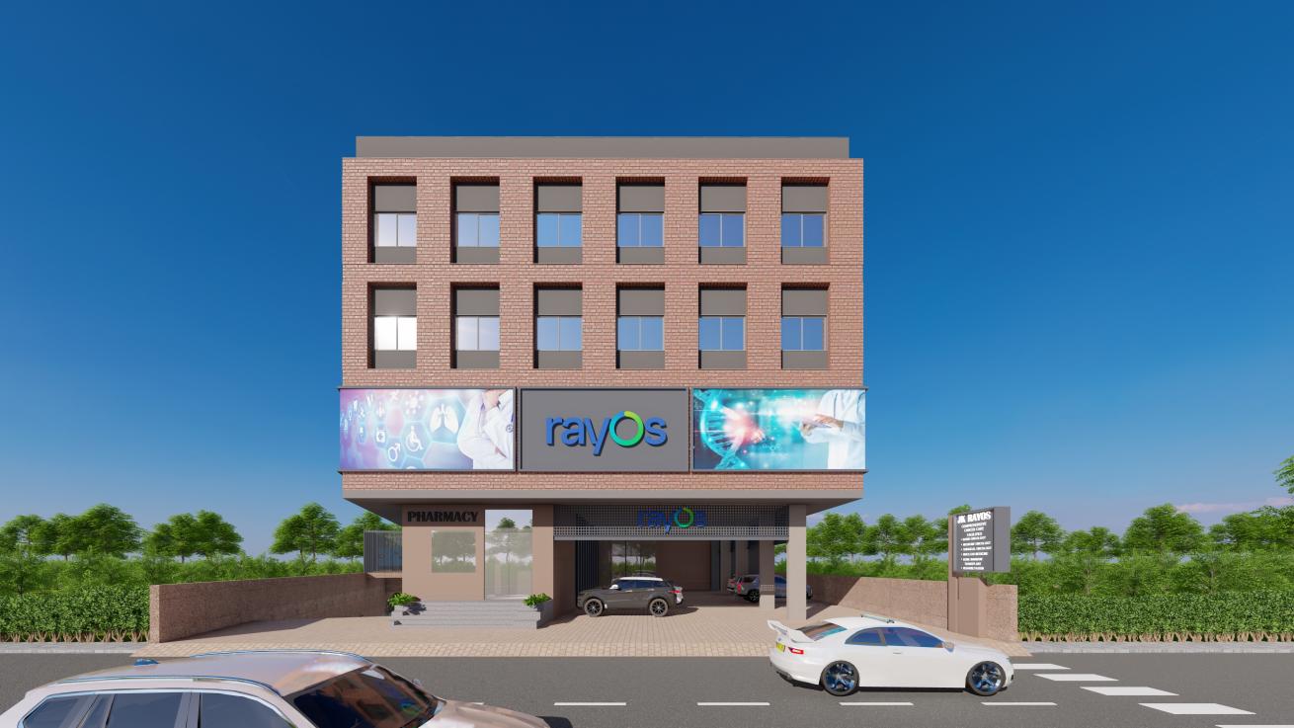
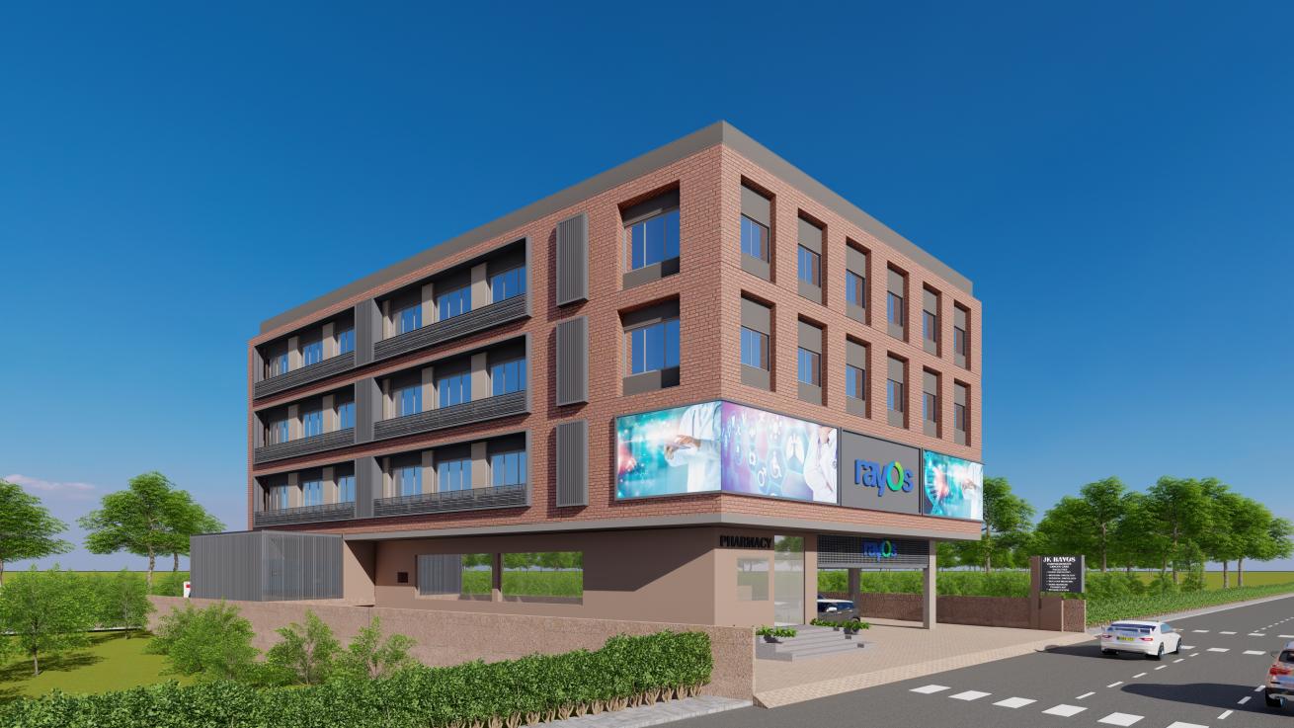
Rayos Comprehensive Cancer Care Center, Udaipur, is an ongoing 50-bed oncology super-speciality hospital being developed for Dr. Gayatri Singh, integrating advanced cancer diagnosis, specialised treatment, surgical care, critical care and inpatient accommodation within a compact healthcare facility.
Planned over approximately 4,500 sq.m., the Centre brings together radiation oncology, nuclear medicine, bone marrow transplantation (BMT), surgical oncology and supporting medical services within one coordinated healthcare environment. The architectural approach focuses on enabling different stages of cancer care to function as part of an integrated treatment system while responding to the technical and operational requirements of specialised oncology departments.
THE VISION
The client's vision is:
“To provide compassionate and comprehensive cancer care—one patient at a time, entire community at all times.”
The project is conceived to provide patients with access to a broad continuum of cancer care, from initial consultation and diagnosis to advanced imaging, radiation therapy, surgery, intensive care, specialised treatment and inpatient recovery.
An important objective is to reduce patients' dependence on multiple healthcare institutions for different stages of treatment by bringing major oncology services together within one facility.
This approach places particular importance on departmental integration, patient accessibility and continuity of care, alongside the specialised infrastructure required for contemporary cancer treatment.
PLANNING A COMPREHENSIVE ONCOLOGY ENVIRONMENT
AMRD's planning approach focuses on organising complex oncology services within a compact, vertically integrated healthcare facility.
The principal challenge is to accommodate departments with distinctly different functional and technical requirements while maintaining clear relationships between diagnosis, treatment, recovery and continuing patient care.
Radiation therapy requires protected and controlled treatment areas, nuclear medicine involves specialised radioactive material handling and patient movement, while BMT facilities require carefully controlled environments responding to infection-prevention requirements.
Surgical oncology and critical-care services introduce further requirements associated with sterile workflows, patient transfer, medical equipment and clinical support infrastructure.
The planning strategy therefore establishes defined departmental zones and coordinates patient, staff and technical-service movement according to the requirements of each clinical function.
RADIATION ONCOLOGY & NUCLEAR MEDICINE
The Basement Level accommodates the protected radiation therapy zone, incorporating a Halcyon-based linear accelerator treatment facility.
The placement of radiation therapy within a dedicated basement zone responds to the need for specialised shielding, controlled access, equipment planning and supporting engineering infrastructure.
The First Floor incorporates the Nuclear Medicine Department, including PET-CT and Hot Lab facilities, together with X-ray and Mammography services.
Nuclear medicine planning requires consideration of radiopharmaceutical handling, controlled access, patient movement and the relationship between imaging and technical support areas.
The integration of radiation therapy and nuclear medicine within one Centre strengthens the diagnostic and treatment capabilities of the oncology programme while maintaining the distinct safety and operational requirements of these departments.
CONSULTATION, DIAGNOSTICS & PATIENT ACCESS
The Ground Floor accommodates the principal public-facing clinical functions, including Emergency with procedure facilities, a General Ward, two OPDs with a Procedure Room and Pharmacy.
These facilities establish an accessible entry-level clinical zone for consultation, immediate medical attention and routine patient services.
The First Floor forms the primary specialist consultation and diagnostic level.
Alongside nuclear medicine and radiology services, it accommodates OPDs for Oncology, Psychiatry, Ophthalmology, ENT and Gynaecology.
Bringing these functions together provides patients with access to specialist consultation and diagnostic investigations within a coordinated clinical environment.
This distribution supports the Centre's objective of simplifying access to different stages of healthcare while reducing unnecessary movement between separate facilities.
SPECIALISED BONE MARROW TRANSPLANT PLANNING
The Second Floor accommodates the dedicated Bone Marrow Transplant Department, together with General Wards, shared patient rooms and private inpatient accommodation.
BMT is among the more demanding clinical environments within oncology planning because of the vulnerability of patients undergoing intensive treatment and transplantation.
The department is planned with particular attention to controlled patient environments, infection-prevention considerations and specialised clinical workflows.
Its integration within the wider Cancer Centre allows transplant-related care to be supported by the hospital's diagnostic, specialist consultation and inpatient services while retaining the distinct requirements of the BMT department.
This combination of specialised treatment and supporting accommodation contributes to the Centre's comprehensive approach to oncology care.
SURGICAL ONCOLOGY & CRITICAL CARE
The Third Floor forms the principal surgical and critical-care zone.
The department incorporates two Major Operation Theatres and one Minor Operation Theatre, supported by pre-operative and post-operative recovery facilities, CSSD and a nine-bed ICU.
The same level also accommodates the Pathology Department and doctors' lounge.
Grouping surgical, recovery and intensive-care functions within a defined clinical zone establishes close functional relationships between operative treatment, postoperative observation and higher-dependency patient care.
The arrangement supports coordinated clinical workflows while separating these controlled treatment areas from the Centre's principal public and diagnostic functions.
PATIENT WELL-BEING & SUPPORT INFRASTRUCTURE
Beyond specialised oncology treatment, the project incorporates facilities supporting day-to-day hospital operations and patient well-being.
The Terrace Level accommodates building services, kitchen and dining facilities, administration and a yoga room.
These functions support the hospital's operational requirements while introducing a wellness component within the overall programme.
The inclusion of spaces for patient well-being complements the client's vision of compassionate cancer care, recognising that the healthcare environment must respond to physical, emotional and practical needs alongside clinical treatment.
THE ARCHITECTURAL RESPONSE
The architectural approach is defined by the integration of technologically intensive oncology departments within a relatively compact hospital.
Radiation therapy is positioned within a protected basement zone, while high-access consultation and diagnostic services occupy the lower clinical levels.
The BMT department and inpatient facilities are organised on the intermediate floor, followed by the surgical and critical-care departments above.
This vertical arrangement establishes a functional hierarchy between public-facing healthcare, controlled treatment environments and specialised inpatient services.
By coordinating departmental relationships, patient movement, medical equipment requirements and technical infrastructure, the project seeks to create a cancer-care facility that is both clinically efficient and supportive of the patient experience.
THE INTENDED OUTCOME
Rayos Comprehensive Cancer Care Center is envisioned as an integrated oncology institution bringing together Halcyon-based radiation therapy, PET-CT nuclear medicine, bone marrow transplantation, surgical oncology, intensive care and inpatient services within one healthcare environment.
The project's significance lies in coordinating these specialised departments through a unified planning approach, allowing different stages of cancer treatment to function within a connected clinical framework.
The development reflects AMRD's experience in specialised oncology architecture, where technical infrastructure, clinical workflows, patient safety and compassionate care must be considered together.
Planning that connects every stage of specialised cancer care.
Advanced oncology infrastructure organised around clinical precision and patient needs.
A comprehensive cancer-care centre shaped by compassion, integration and continuity of treatment.