More Details
- BED STRENGTH : 780
780 - Bed Teaching Hospital | Brownfield Redevelopment | PPP Healthcare Campus
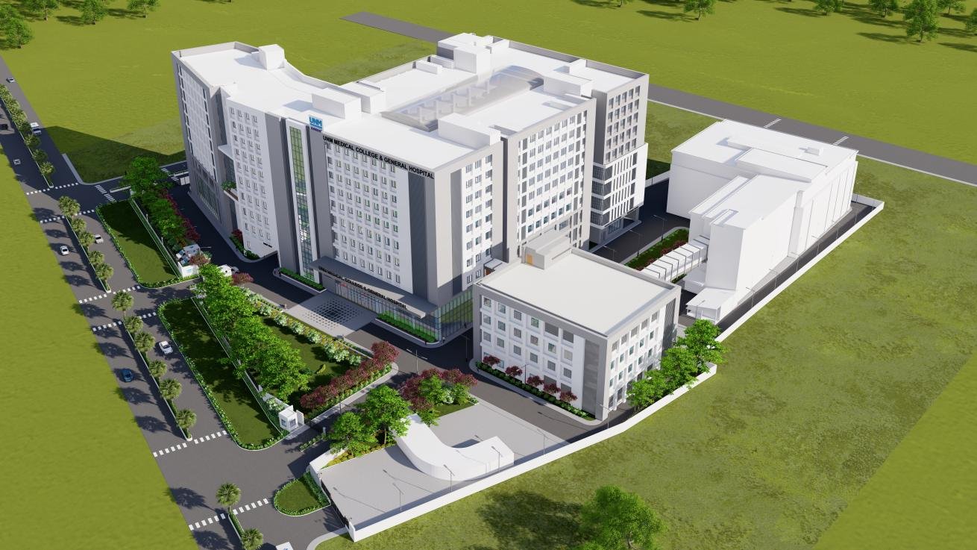
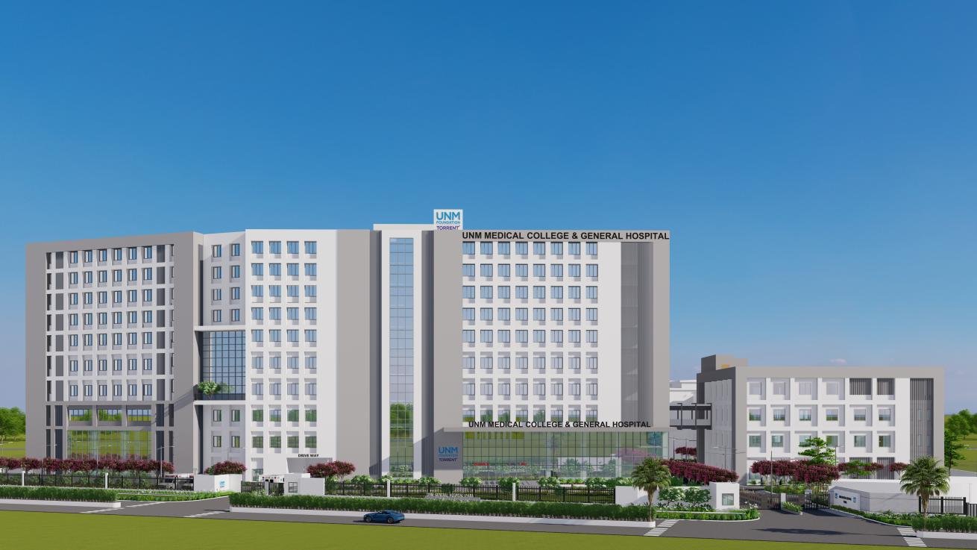
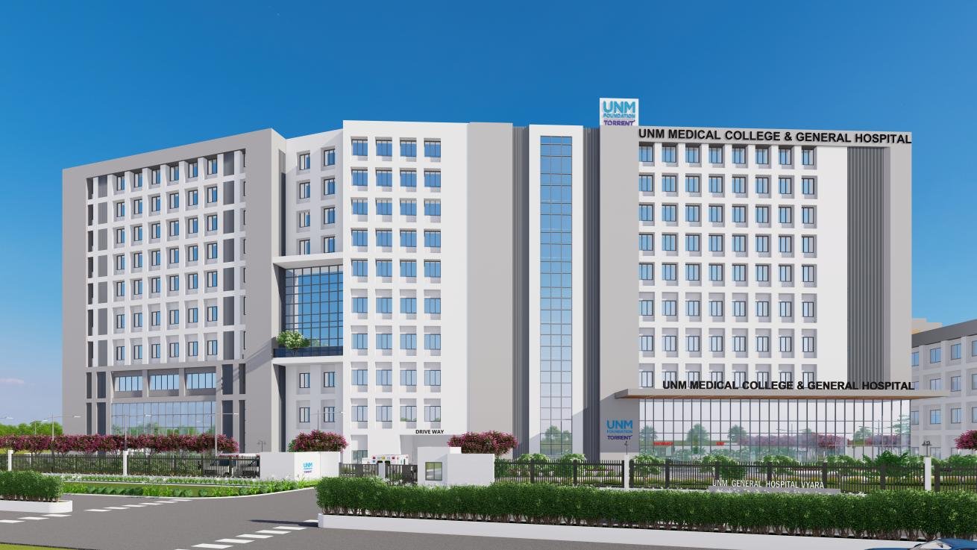
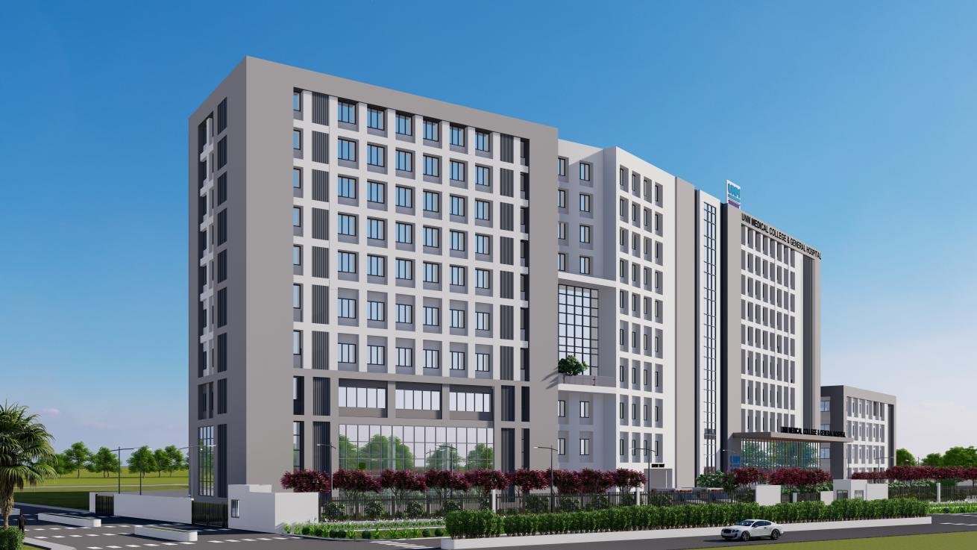
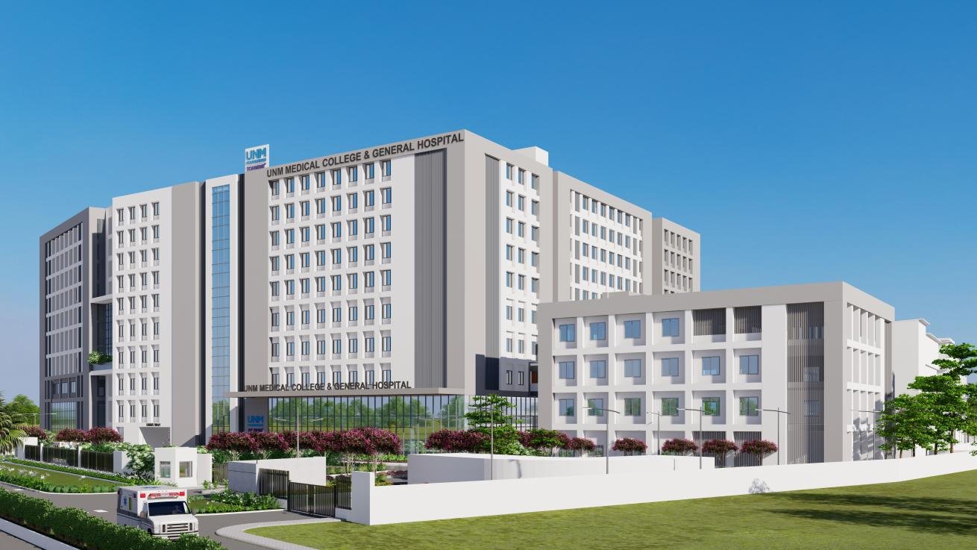
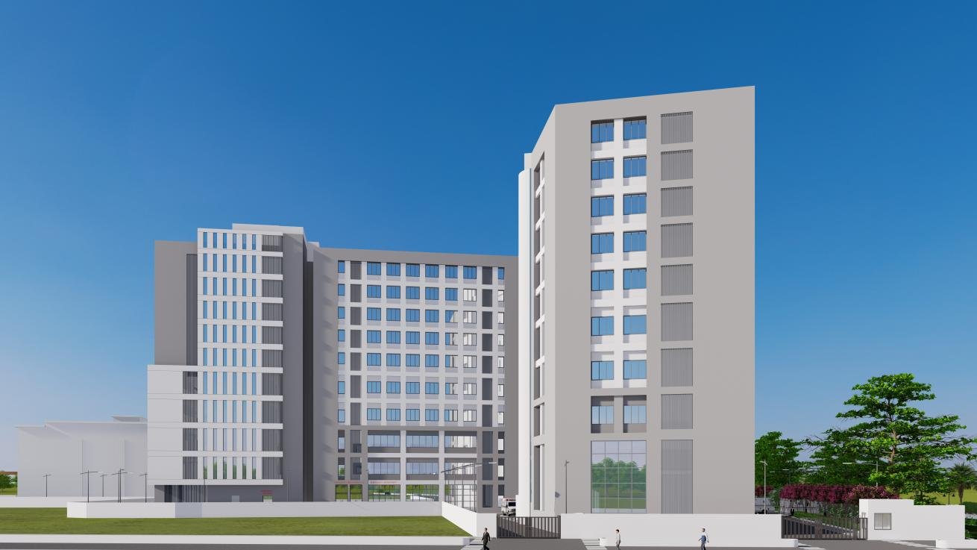
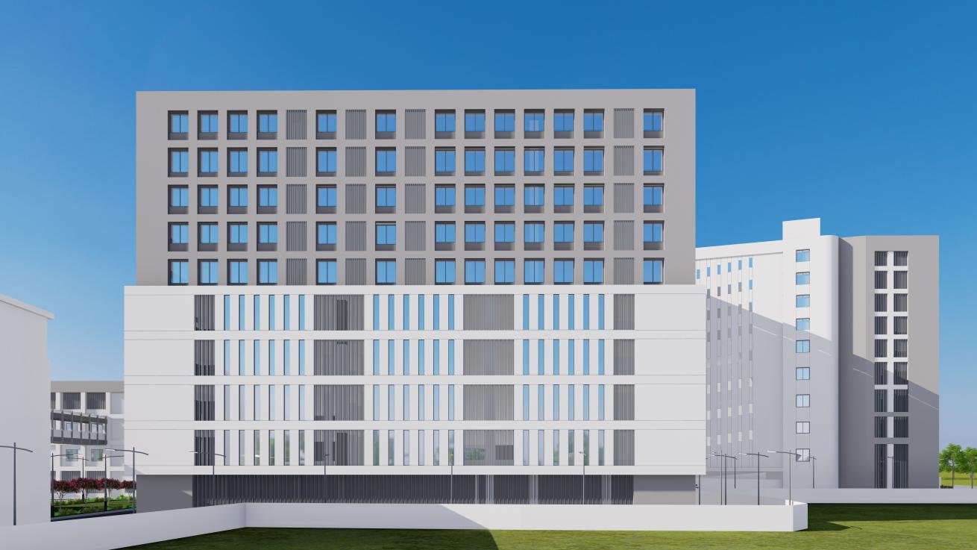
The Vyara Civil Hospital is a major brownfield healthcare redevelopment initiative being developed by the Torrent Group’s UNM Foundation under a Public-Private Partnership model in Tapi District, Gujarat. The project transforms the existing district hospital into a 780-bedded multispecialty teaching hospital with a built-up area of 72,800 sq.m., integrated with a new medical college and advanced clinical infrastructure.
The project extends beyond conventional hospital redevelopment. It is envisioned as a regional healthcare and education hub for underserved rural and tribal communities, improving access to advanced medical care while creating opportunities for medical education, employment, skill development and long-term community growth across Tapi, Dang, Narmada and adjoining regions of Maharashtra.
Before initiating the design process, AMRD undertook a detailed study of Vyara and its regional context, including the hospital’s location and connectivity, local climatic conditions, surrounding population characteristics, anticipated patient catchment and footfall patterns of the existing hospital block. This understanding helped establish the project’s scale, functional priorities and planning response to the healthcare needs of Vyara and the surrounding rural and tribal regions.
The project programme was developed by integrating 3 distinct layers of requirements—the continuing functional and clinical requirements of the existing District Hospital, the additional infrastructure and departmental requirements necessary for a Medical College and Teaching Hospital, and the specific operational, institutional and quality requirements of Torrent Power / UNM Foundation. Bringing these requirements together within an existing operational campus formed a key part of the project’s planning complexity.
AMRD’s planning strategy is centred on phased redevelopment with uninterrupted hospital operations, efficient vertical integration of departments, segregated patient–staff–student–service circulation, clear clinical zoning, infection control and dedicated movement systems for sterile, dirty, food, patient and doctor traffic.
The project brings together a comprehensive range of specialties including Emergency Medicine, General Medicine, General Surgery, Orthopaedics, Otorhinolaryngology (ENT), Ophthalmology, Obstetrics & Gynaecology, Paediatrics, Dermatology, Psychiatry, Dentistry, Anaesthesiology and Physiotherapy & Rehabilitation. The hospital is supported by advanced Radiology & Imaging, Blood Bank and diagnostic laboratory services, including Pathology, Microbiology, Biochemistry and PCR laboratories, together with 15 Operation Theatres, dedicated CSSD, ICUs, pre- and post-operative recovery areas, departmental inpatient wards, pharmacy and associated clinical support services.
A carefully developed vertical zoning strategy places departments according to their clinical interdependencies, accessibility requirements and anticipated patient movement. Emergency and Radiology & Imaging are located at Ground Floor level for immediate access from the hospital entrance and ambulance movement. High-footfall OPD departments are concentrated on the First Floor in the form of department-wise clusters.
Obstetrics & Gynaecology and Paediatrics are planned across the Second and Third Floors. The Fourth Floor brings together Operation Theatres, pre- and post-operative recovery areas and ICUs, creating close functional relationships between surgery and critical care. Laboratories and key support/service functions are positioned on the Fifth Floor.
The Sixth to Ninth Floors accommodate the principal inpatient functions, including departmental IPD wards, private rooms and deluxe rooms, along with lecture theatres supporting the hospital’s teaching function. As a teaching hospital, academic and teaching staff facilities are strategically integrated on the respective floors alongside their associated clinical departments and wards, enabling closer interaction between faculty, students and patient-care teams while supporting efficient clinical teaching and supervision. This zoning strategy reduces unnecessary travel, strengthens departmental adjacencies, improves vertical connectivity and establishes a clear progression from high-footfall public and diagnostic areas at the lower levels to controlled clinical, academic and inpatient environments on the upper floors.
The project has been planned to accommodate a substantial healthcare load, with an anticipated daily footfall of approximately 1,800–2,000 OPD patients and an average IPD occupancy of 500–600 patients. Accordingly, the design strategy addresses circulation, waiting infrastructure, vertical transportation, and public amenities to efficiently support this capacity.
The planning and design are based on applicable national and international healthcare standards and guidelines, including NMC 2025, NABH, NABL, IPHS, GDCR, IHFG, IS-10905 and IS-12433 Guidelines. The campus is conceived as a safe, efficient, resilient and future-ready healthcare environment, integrating clinical care, medical education, operational efficiency and supporting infrastructure.