
Project Overview
- BED STRENGTH : 229 Beds.
- PLANNING CONCEPT: Vertically integrated multi super-speciality hospital organised into distinct outpatient, diagnostic, surgical, cardiac, women-and-child, critical-care and inpatient zones.
- AMRD'S CONTRIBUTION: Healthcare Planning, Architectural Planning & Design, Clinical Department Zoning, Surgical & Critical Care Planning, Patient & Staff Circulation Planning, Medical Equipment Coordination and Multidisciplinary Design Coordination.
Multi Super-Speciality Hospital | Advanced Clinical Care | Charitable Healthcare
Advancing Accessible Healthcare Through Integrated Super-Speciality Hospital Planning
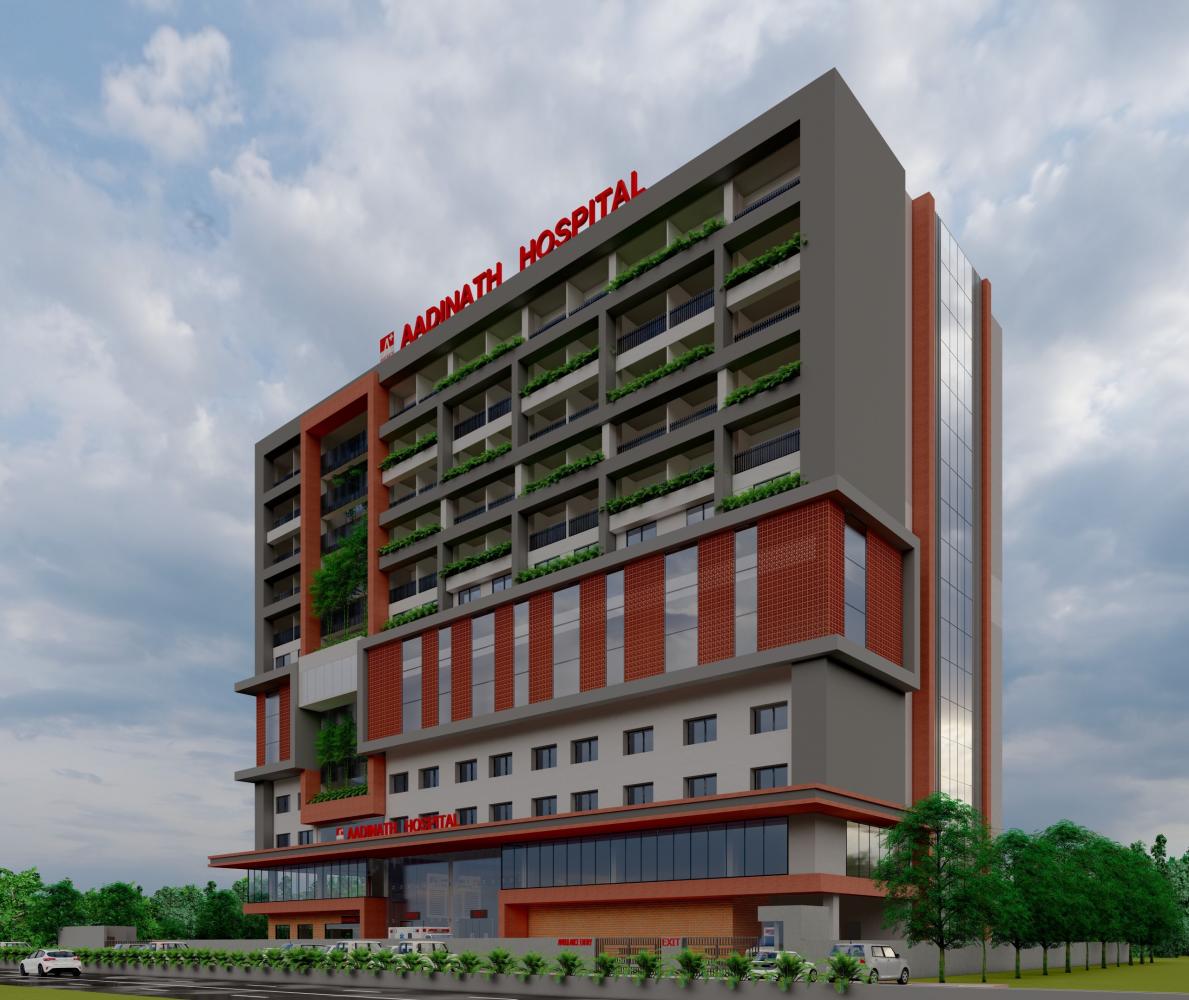
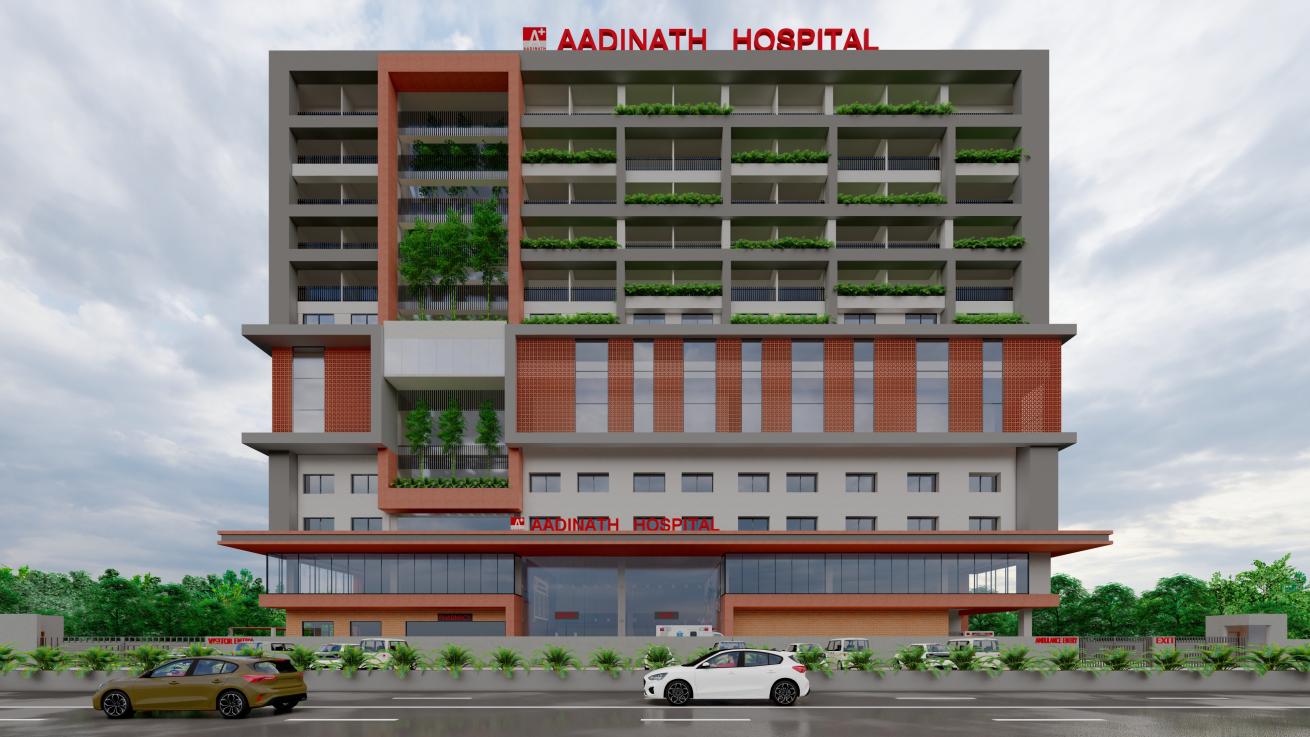
Aadinath Hospital, Surat, is an ongoing 230-bed multi super-speciality hospital conceived to bring advanced medical, surgical, diagnostic and critical-care services together within a comprehensive charitable healthcare institution.
Building upon the existing healthcare initiatives of Shri Aadinath Yuva Charitable Trust, including diagnostics, physiotherapy, mobile clinics and medical-support services, the development represents a significant expansion of the Trust's commitment to accessible and affordable healthcare.
THE VISION
Guided by the principle “Service is Our Duty,” the vision for Aadinath Hospital is to make advanced healthcare accessible to people from different socio-economic backgrounds without compromising clinical quality.
The hospital is planned to provide a broad spectrum of medical and surgical specialities, supported by modern diagnostics, advanced treatment infrastructure and comprehensive inpatient services.
For AMRD, the architectural challenge was to bring these diverse functions together within an organised hospital environment, establishing appropriate relationships between departments while responding to the operational requirements of a large super-speciality institution.
The planning approach therefore focuses on clinical integration, functional clarity and efficient patient movement, supporting the Trust's larger objective of delivering compassionate and affordable healthcare.
PLANNING AN INTEGRATED SUPER-SPECIALITY HOSPITAL
The hospital follows a comprehensive vertical zoning strategy, with clinical departments distributed according to their accessibility, intensity of care and functional relationships.
High-footfall outpatient, emergency and diagnostic services are positioned on the lower floors, while specialised surgical, cardiac, critical-care and women-and-child facilities occupy dedicated clinical levels.
Inpatient accommodation is concentrated on the upper floors, providing a clearer distinction between active treatment departments and areas intended for continued care and recovery.
This arrangement establishes an organised framework for the hospital's diverse clinical programme, bringing interdependent departments into coordinated zones rather than distributing them as isolated functions.
OUTPATIENT, EMERGENCY & DIAGNOSTIC PLANNING
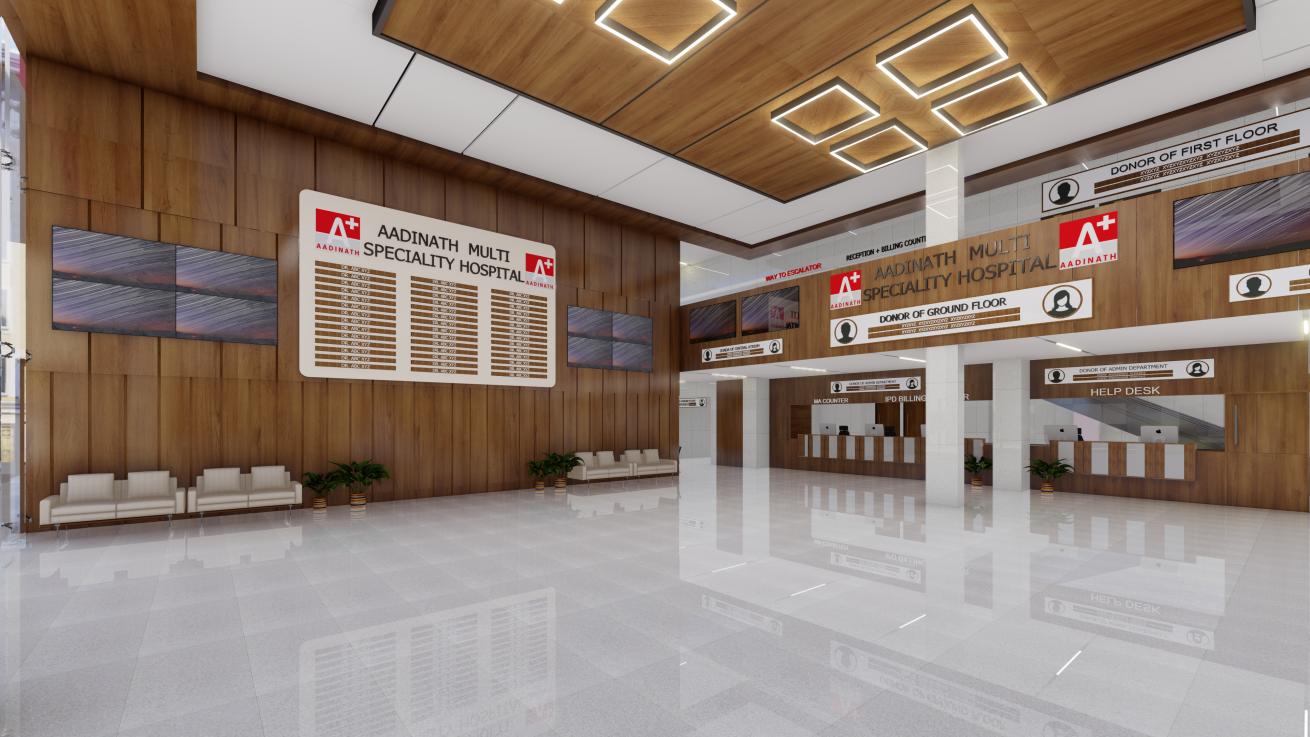
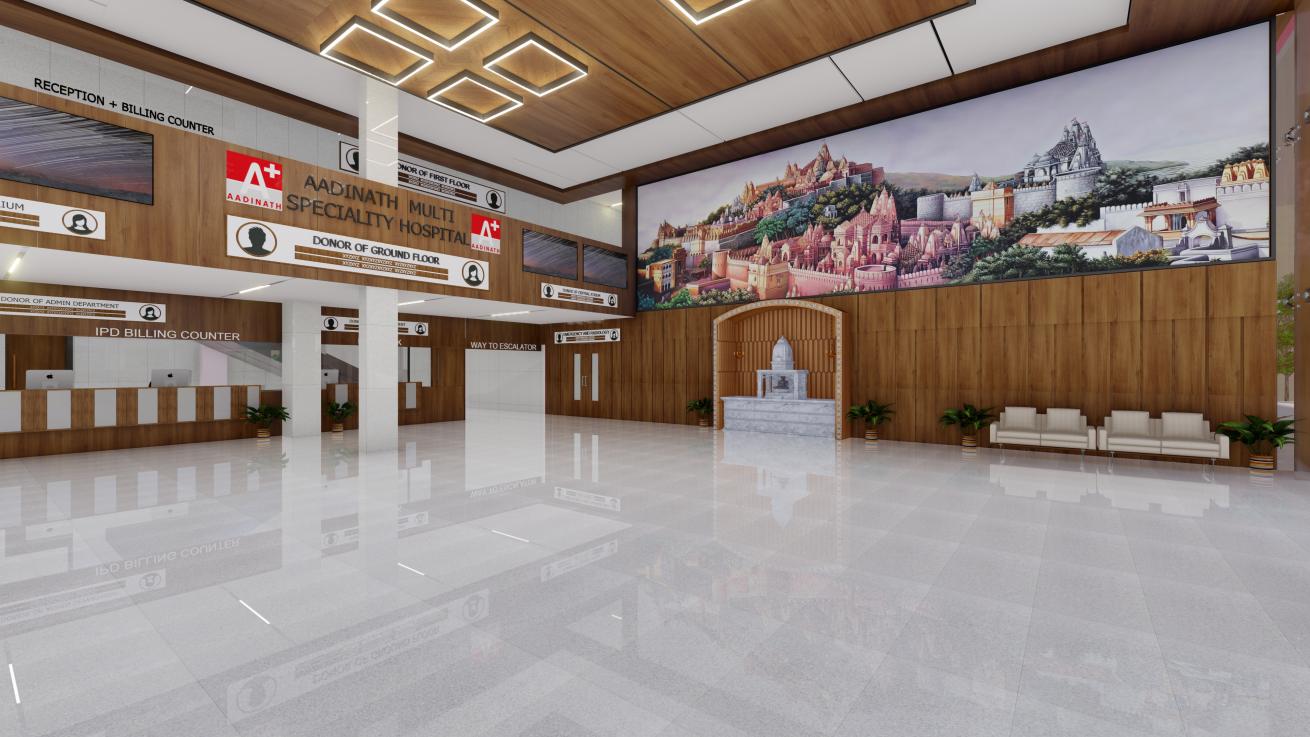
The Ground Floor establishes the principal patient arrival and emergency zone, incorporating Administration, Accounts, Pharmacy, Emergency, Radiology and the Vaiyavach Department.
The First Floor accommodates three clusters of outpatient departments together with additional Vaiyavach facilities, creating a consolidated environment for specialist consultation and ambulatory healthcare.
The Second Floor incorporates Ophthalmology services, including consultation areas and two Operation Theatres, together with Dialysis and Day-Care Wards.
This distribution brings together routine consultation, specialised outpatient treatment and supporting clinical services within the lower levels of the hospital.
The planning is intended to provide convenient access for patients visiting for consultation, diagnostic investigations and treatments that do not require prolonged inpatient admission.
ADVANCED CARDIAC & CRITICAL CARE
The Third Floor forms a dedicated cardiac-care zone, bringing together Cardiology OPDs, a Cardiac Catheterisation Laboratory, two Cardiac Operation Theatres, CT-ICU and MICU.
Concentrating these facilities within one clinical level establishes close functional relationships between cardiac consultation, diagnostic intervention, surgical treatment and intensive care.
The organisation responds to the specialised requirements of cardiac services, where coordination between intervention facilities and critical-care departments is particularly important.
This dedicated clinical zone forms a significant component of the hospital's advanced super-speciality infrastructure.
INTEGRATING SURGERY & WOMEN–CHILD HEALTHCARE
A defining feature of Aadinath Hospital is the concentration of major surgical and women-and-child healthcare facilities on the Fourth Floor.
The Obstetrics and Gynaecology Department incorporates two Gynaecology Operation Theatres, Labour Rooms, pre- and post-operative recovery facilities and neonatal care infrastructure.
The same level also accommodates a separate six-Operation-Theatre surgical complex, supported by CSSD and associated clinical facilities.
Surgical Intensive Care and Neonatal Intensive Care facilities are incorporated within the overall clinical arrangement.
Together with the Ophthalmology and Cardiac Operation Theatres on the lower floors, the hospital provides a planned total of 12 Operation Theatres across its specialised surgical departments.
This arrangement required careful attention to departmental zoning, sterile-support requirements, patient movement and relationships between surgical treatment, recovery and critical care.
INPATIENT CARE & SUPPORTING INFRASTRUCTURE
The upper levels are organised to support the hospital's inpatient and operational requirements.
The Fifth Floor accommodates Physiotherapy, Administration, Pathology Laboratory and Medical Records and Storage facilities, bringing together diagnostic, rehabilitation and supporting functions.
The Sixth Floor is dedicated to general inpatient wards, while the Seventh to Ninth Floors provide shared and private patient rooms, responding to different accommodation needs.
The Tenth Floor incorporates staff residential facilities, supporting the hospital's round-the-clock healthcare operations.
This vertical distribution separates inpatient and residential functions from the high-intensity clinical departments while maintaining their connection within the overall hospital organisation.
THE INTENDED OUTCOME
Aadinath Hospital represents a major development in the charitable healthcare initiatives of Shri Aadinath Yuva Charitable Trust, extending its existing community services into a comprehensive multi super-speciality institution.
Through the integration of advanced surgical facilities, cardiac intervention, critical care, women-and-child services, diagnostics and inpatient accommodation, the project establishes a coordinated architectural framework for a broad range of medical specialities.
The project reflects AMRD's approach to large-scale healthcare planning, where complex clinical requirements, efficient departmental organisation and patient-centred considerations are brought together to support the larger purpose of accessible healthcare.
Planning that brings advanced medical care within reach.
Integrating specialised treatment, clinical efficiency and patient needs.
A charitable healthcare institution designed around service, accessibility and care.