
.jpg)
.jpg)
More Details
- BED STRENGTH : 88
Day-Care & Ambulatory Healthcare Centre | Diagnostics | Dialysis | Surgical & Clinical Services
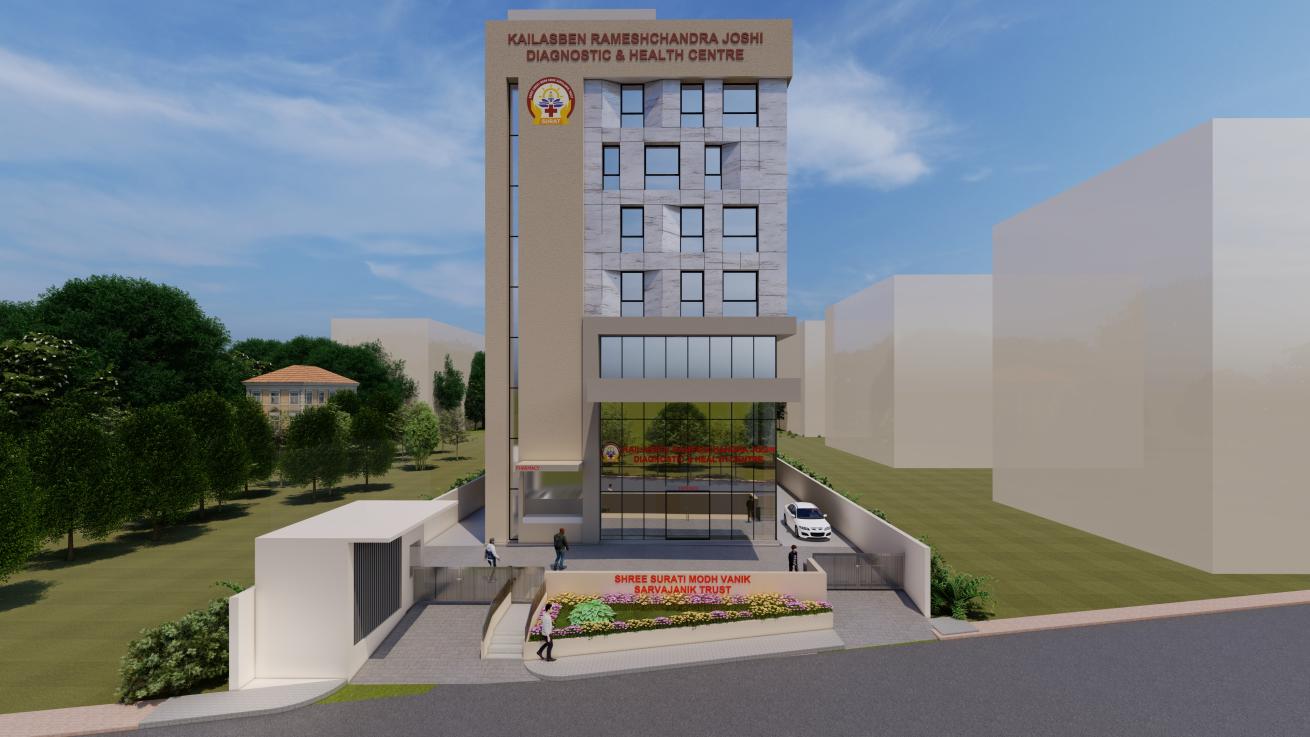
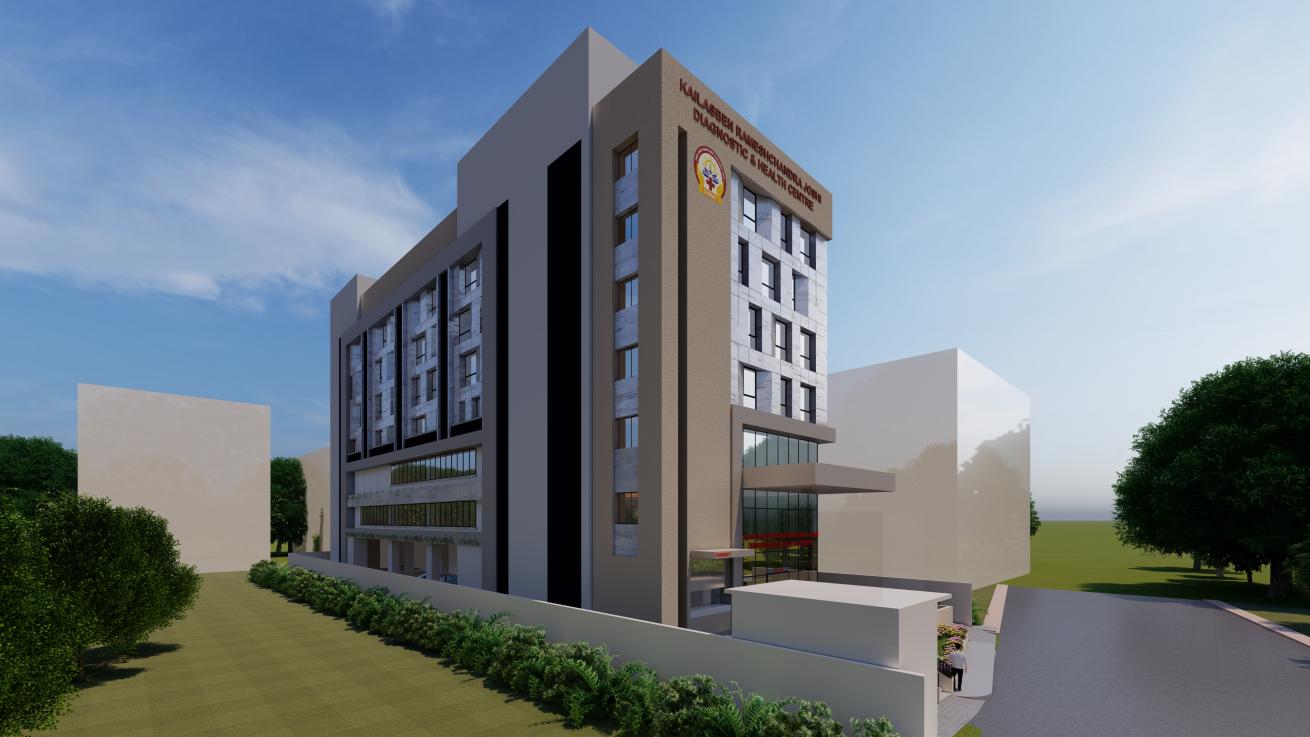
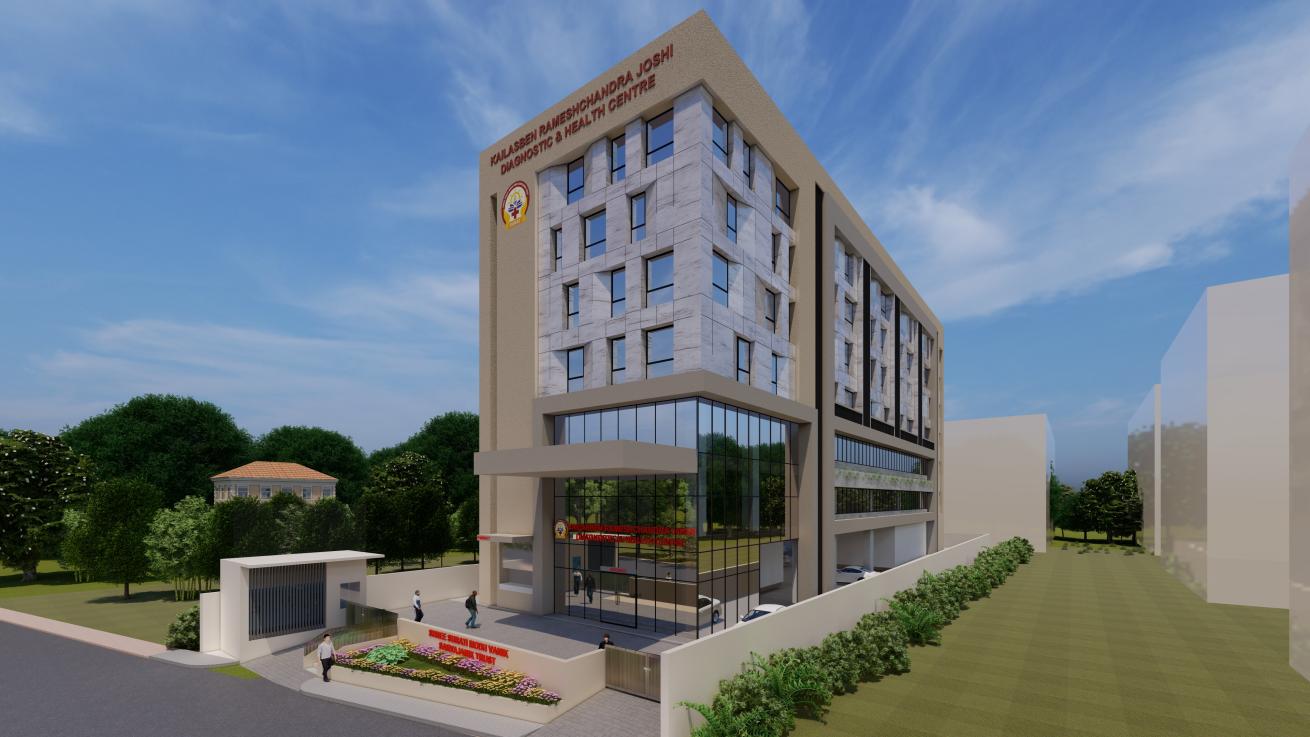
Located on L.P. Savani Road near Madhuban Circle, Surat, the KailasbenRameshchandra Joshi Diagnostic & Health Centre is a 88-bed day-care and ambulatory healthcare facility developed for the SurtiModhVanik Trust. Spread across approximately 6,900 sq.m. over 6 floors, the project is envisioned as an accessible healthcare centre for people from all sections of society, combining consultation, diagnostics, day-care treatment, dialysis, inpatient care and surgical services within one integrated facility.
The client’s objective is to provide comprehensive and affordable healthcare through a broad spectrum of specialties including General Medicine, ENT, Dental Care, Urology, Ophthalmology, Dermatology, Radiology, Physiotherapy and Pathology, supported by inpatient, ICU, dialysis and surgical facilities. The centre is also planned to support General, Cardiac, Neuro and Orthopaedic surgeries.
AMRD’s study and planning approach focused on organising diverse ambulatory, diagnostic and treatment functions into clearly defined zones with efficient patient movement and departmental relationships. The planning and design follow applicable GDCR, NBC, NABH and NABL requirements, with particular consideration for clinical workflows, diagnostic services and patient accessibility.
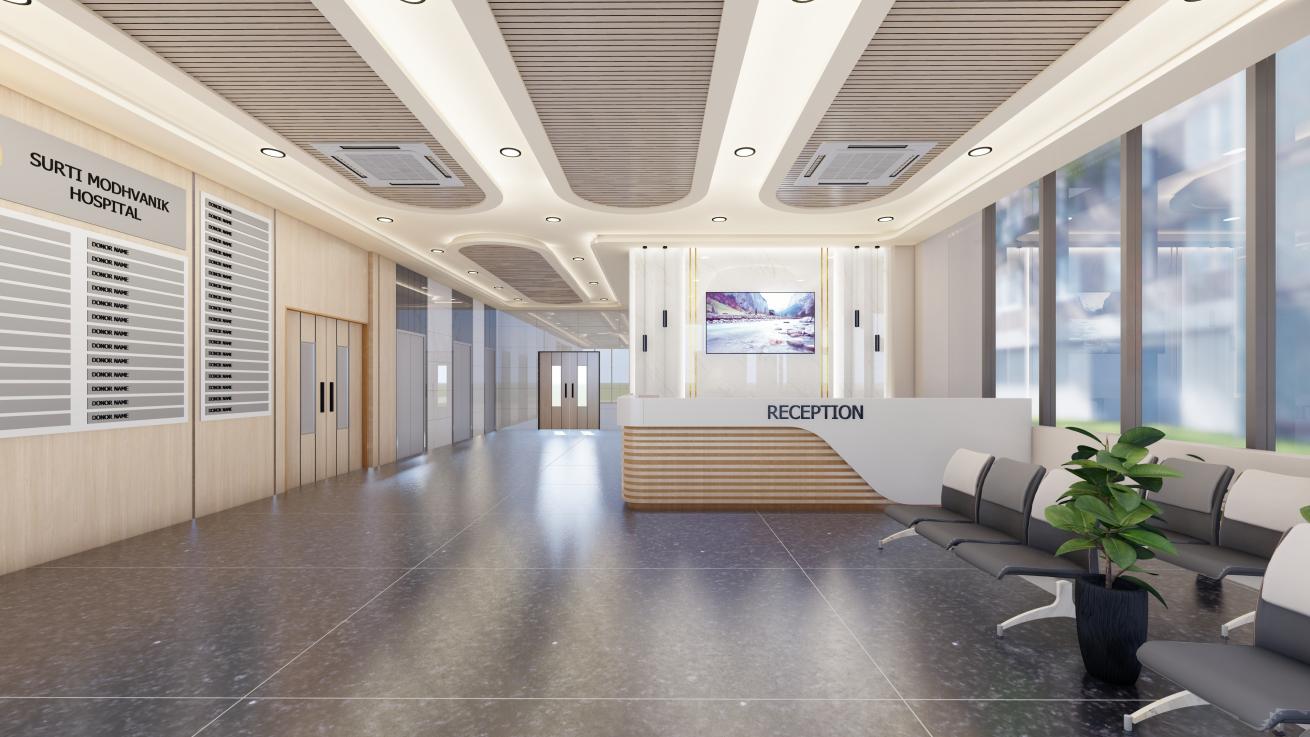
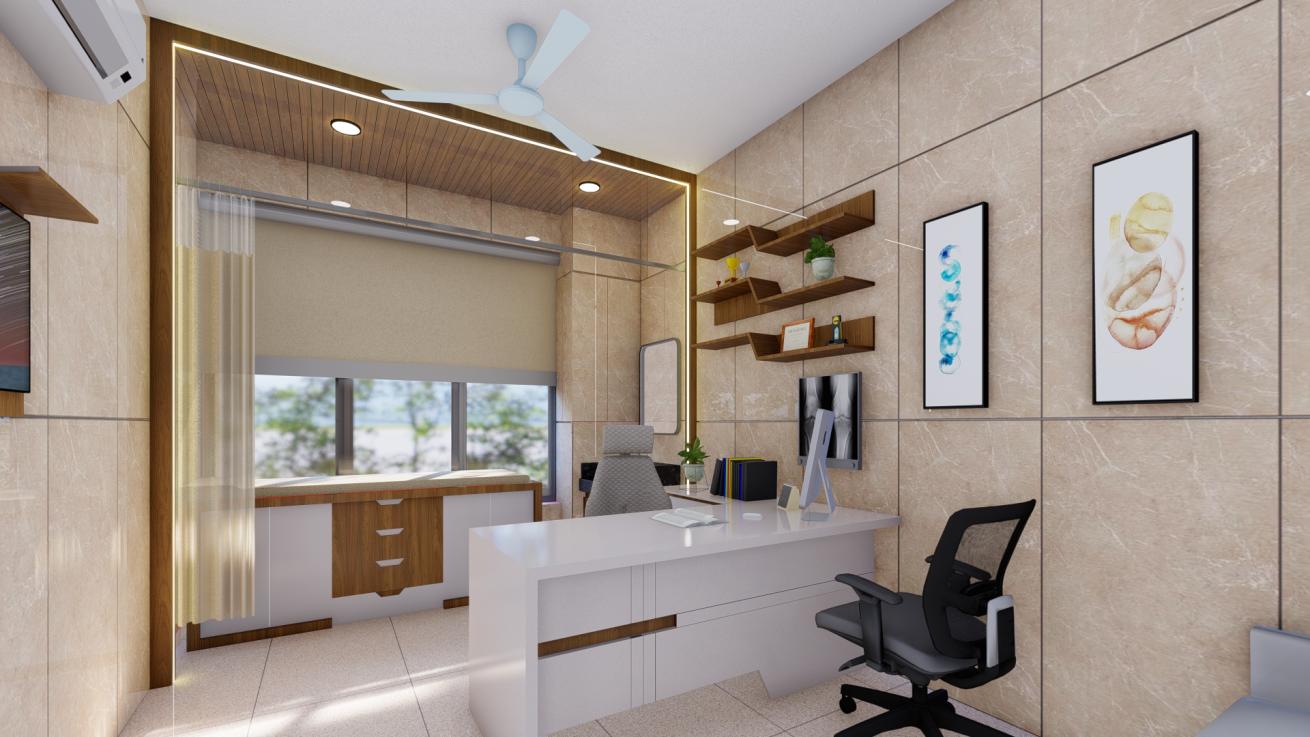
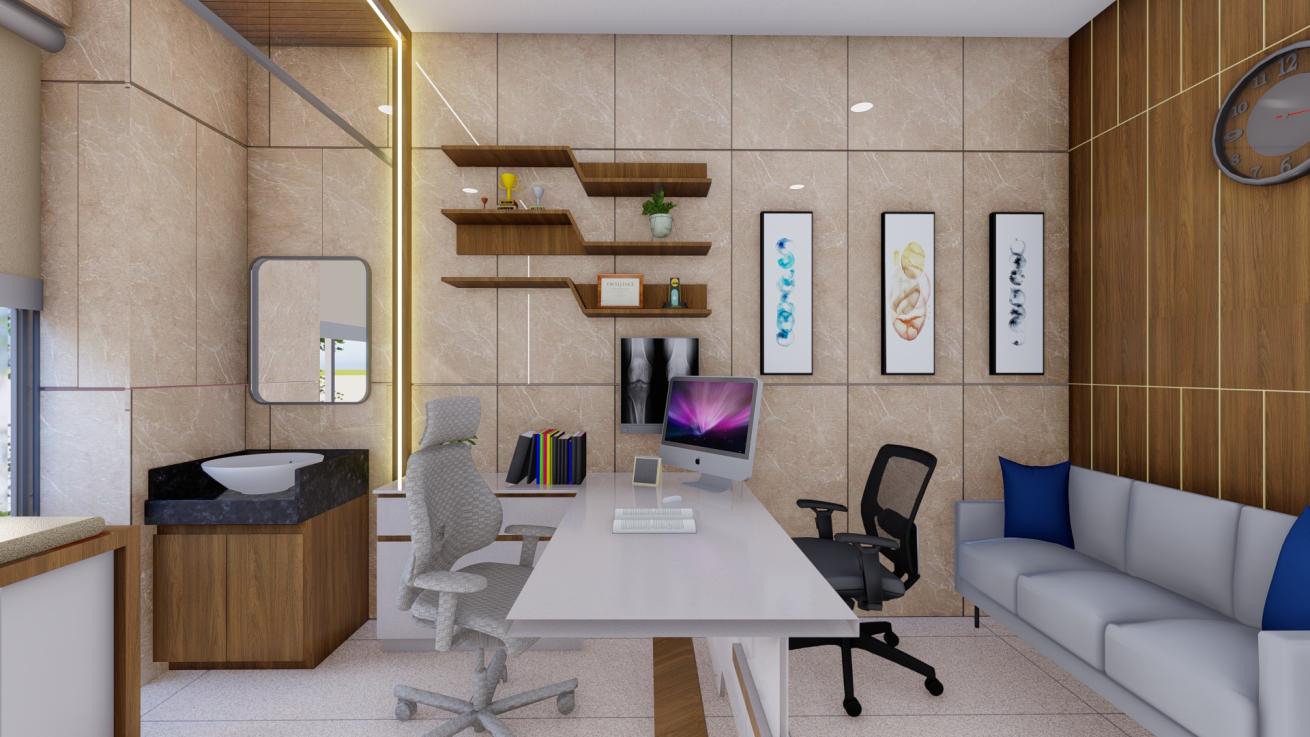
The ground floor accommodates car and ambulance parking along with the main reception and waiting area, pharmacy and administration. The first floor forms the principal outpatient zone, with 17 OPD & procedure rooms covering Medical, Paediatric, Dental, Surgical, ENT and Dermatology services, and a sample-collection area. The second floor brings together two major specialist departments. The Radiology Department and Ophthalmology Department are provided with independent reception and waiting areas, while Ophthalmology includes consultation spaces, a refraction room and two operation theatres - one LASIK OT and one septic OT.
The third floor accommodates a 14-bed dialysis ward, pathology laboratory and administrative areas. The fourth floor provides inpatient wards along with a canteen and exercise-therapy area, supporting both patient care and rehabilitation.
The fifth floor is planned for premium inpatient rooms, providing a more private and comfortable accommodation option within the facility.
The sixth floor houses the principal surgical and critical-care functions, including 3 operation theatres, a cardiac catheterisation laboratory, CSSD, pre-operative and post-operative recovery areas, a 10-bed ICU and a relatives’ dormitory. This floor consolidates the high-dependency clinical services and supports efficient movement between surgery, recovery, intensive care and associated support departments.
The project is planned as a compact yet comprehensive healthcare centre where outpatient consultation, diagnostics, dialysis, surgery, laboratory services and inpatient care are integrated within a single facility. Its structured vertical zoning and compliance-oriented planning support the Trust’s objective of delivering accessible and organised healthcare to the wider community.