


Project Overview
- BED STRENGTH : 88 Beds.
- PROJECT TYPE: Integrated Day-Care, Ambulatory, Diagnostic and Multispeciality Healthcare Centre.
- PLANNING CONCEPT: Vertical integration of high-footfall outpatient services, specialised diagnostics, dialysis, inpatient accommodation, surgical facilities and critical care within a coordinated healthcare environment.
- AMRD'S CONTRIBUTION: Healthcare Planning, Architectural Planning & Design, Clinical Department Zoning, Patient & Staff Circulation Planning, Diagnostic & Surgical Department Planning, Medical Equipment Coordination and Multidisciplinary Coordination.
Day-Care & Ambulatory Healthcare Centre | Diagnostics | Dialysis | Surgical & Clinical Services
Integrating Accessible Healthcare, Advanced Diagnostics & Specialised Treatment Under One Roof
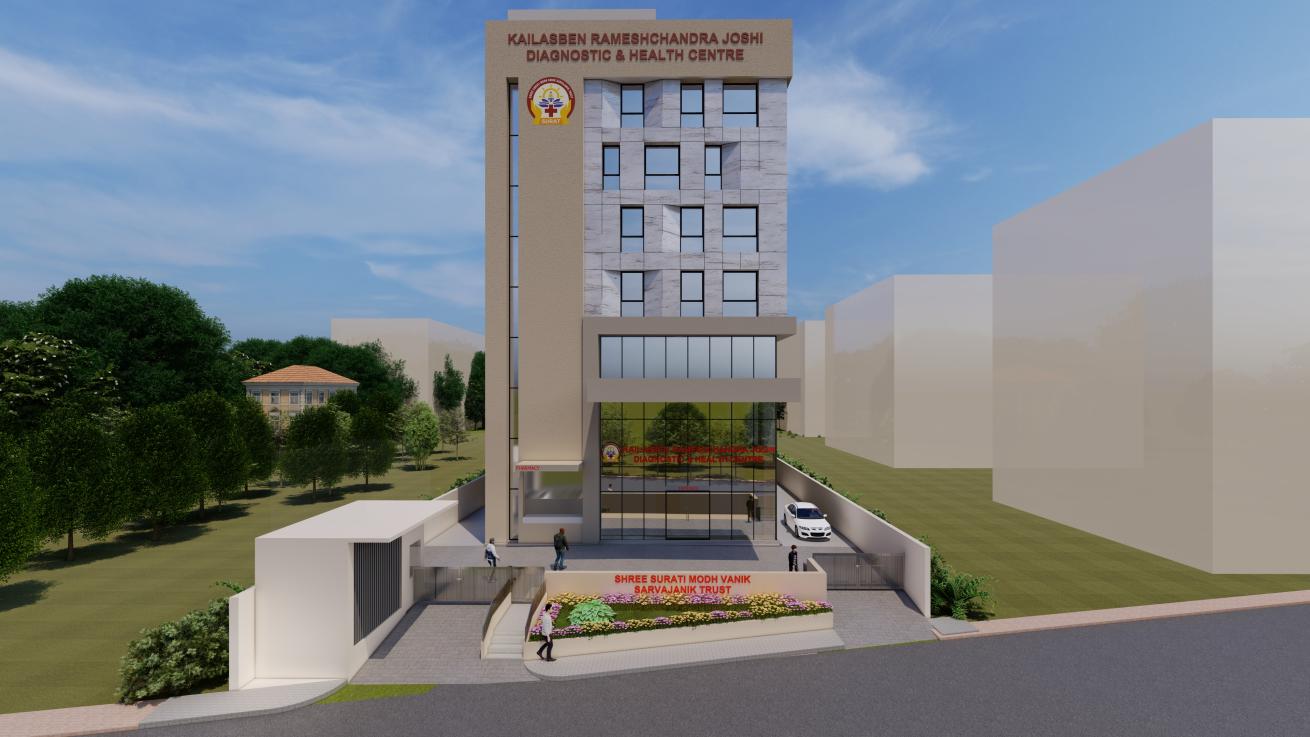
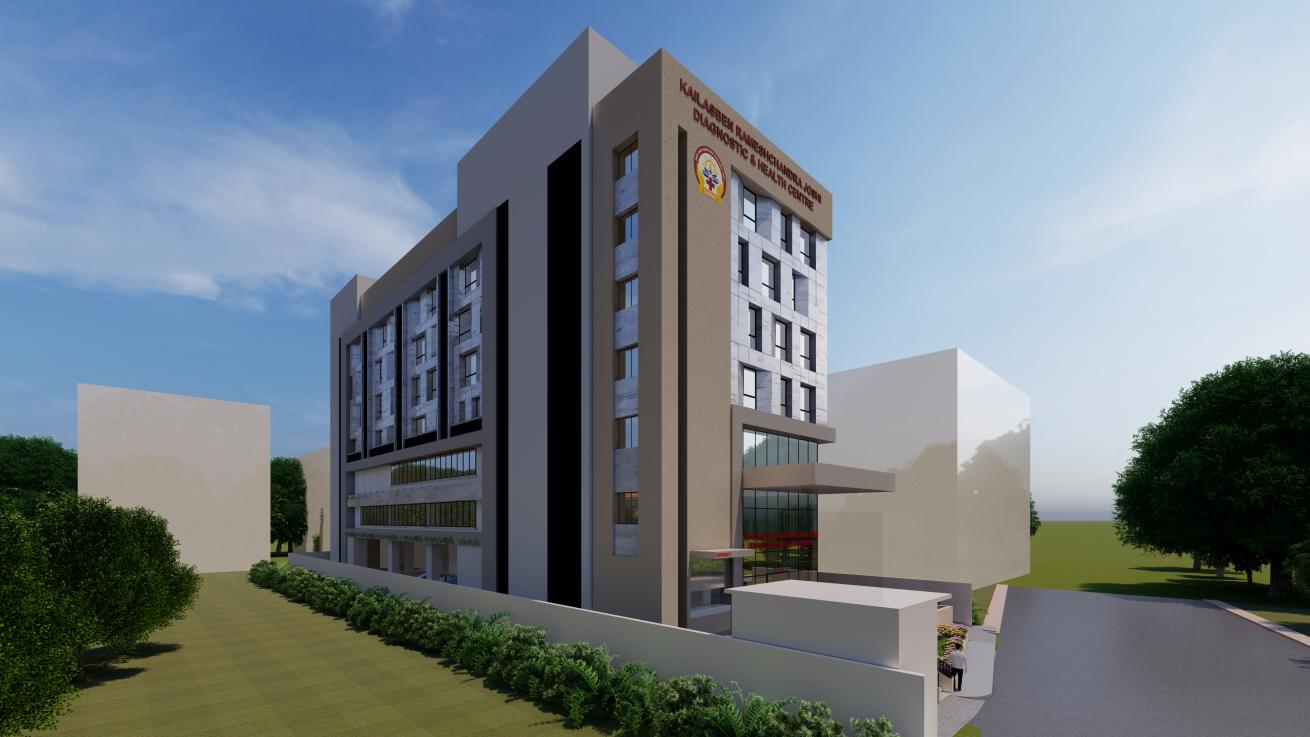
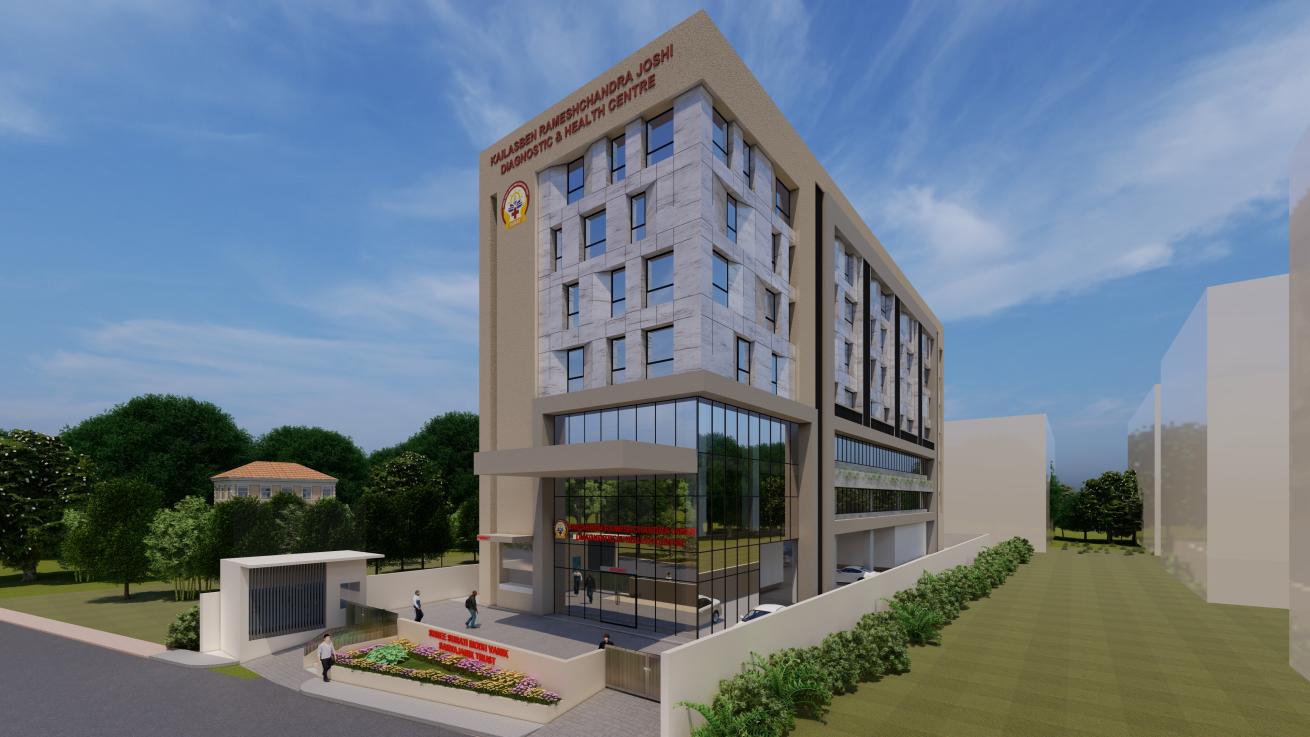
Kailasben Rameshchandra Joshi Diagnostic & Health Centre, Surat, is envisioned as an integrated healthcare institution developed for Surti Modh Vanik Trust, bringing together outpatient consultation, advanced diagnostics, dialysis, day-care treatment, surgery, critical care and inpatient services within one facility.
Located on L. P. Savani Road near Madhuban Circle, the Centre is planned to provide comprehensive and affordable healthcare to people from different sections of society, combining a broad range of clinical services within an accessible and efficiently organised environment.
THE VISION
The Trust's vision was to establish a healthcare centre capable of providing essential medical services alongside advanced diagnostic and treatment facilities within one institution.
The clinical programme encompasses General Medicine, ENT, Dental Care, Urology, Ophthalmology, Dermatology, Radiology, Physiotherapy and Pathology, supported by inpatient accommodation, dialysis, surgical facilities and intensive care.
The Centre is also planned to support General, Cardiac, Neuro and Orthopaedic surgical services.
The objective was to bring together consultation, investigation, treatment and continuing care, reducing the need for patients to access multiple facilities for different stages of healthcare.
This vision required an architectural approach that could accommodate diverse clinical functions while maintaining clear departmental relationships, efficient circulation and a comfortable patient experience.
PLANNING AN INTEGRATED HEALTHCARE CENTRE
AMRD's planning approach focused on organising a broad spectrum of ambulatory, diagnostic and treatment functions within a vertically integrated healthcare facility.
The principal challenge was to bring together departments with different patient volumes, technical requirements and levels of clinical control while ensuring that the building remained accessible and easy to navigate.
High-footfall outpatient and diagnostic functions were organised into identifiable departmental zones, while inpatient accommodation, dialysis, surgical facilities and critical-care services were positioned according to their operational requirements.
Particular attention was given to clinical workflows, patient movement, departmental connectivity and the relationship between treatment areas and supporting medical infrastructure.
The planning was developed with reference to applicable GDCR, NBC, NABH and NABL requirements, addressing functional organisation, clinical safety, accessibility and diagnostic infrastructure.
OUTPATIENT & DIAGNOSTIC HEALTHCARE
The lower levels establish the principal public and diagnostic functions of the Centre.
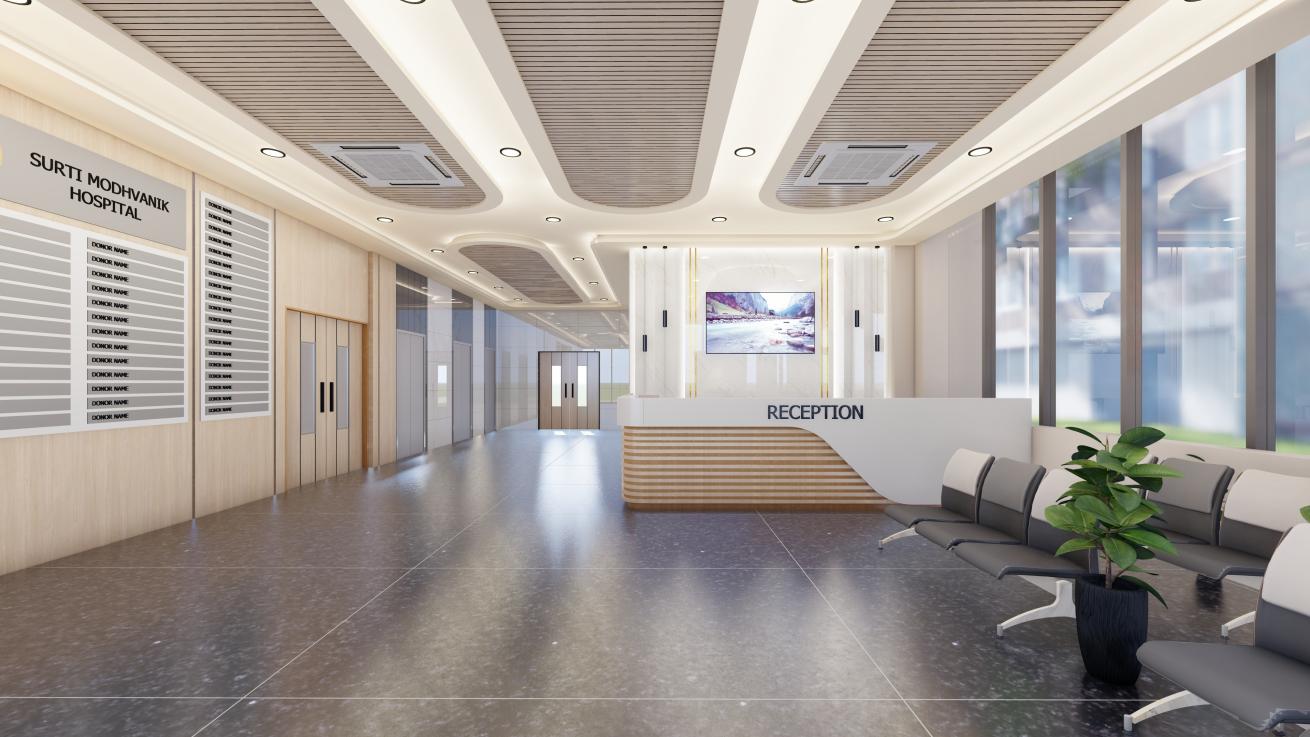
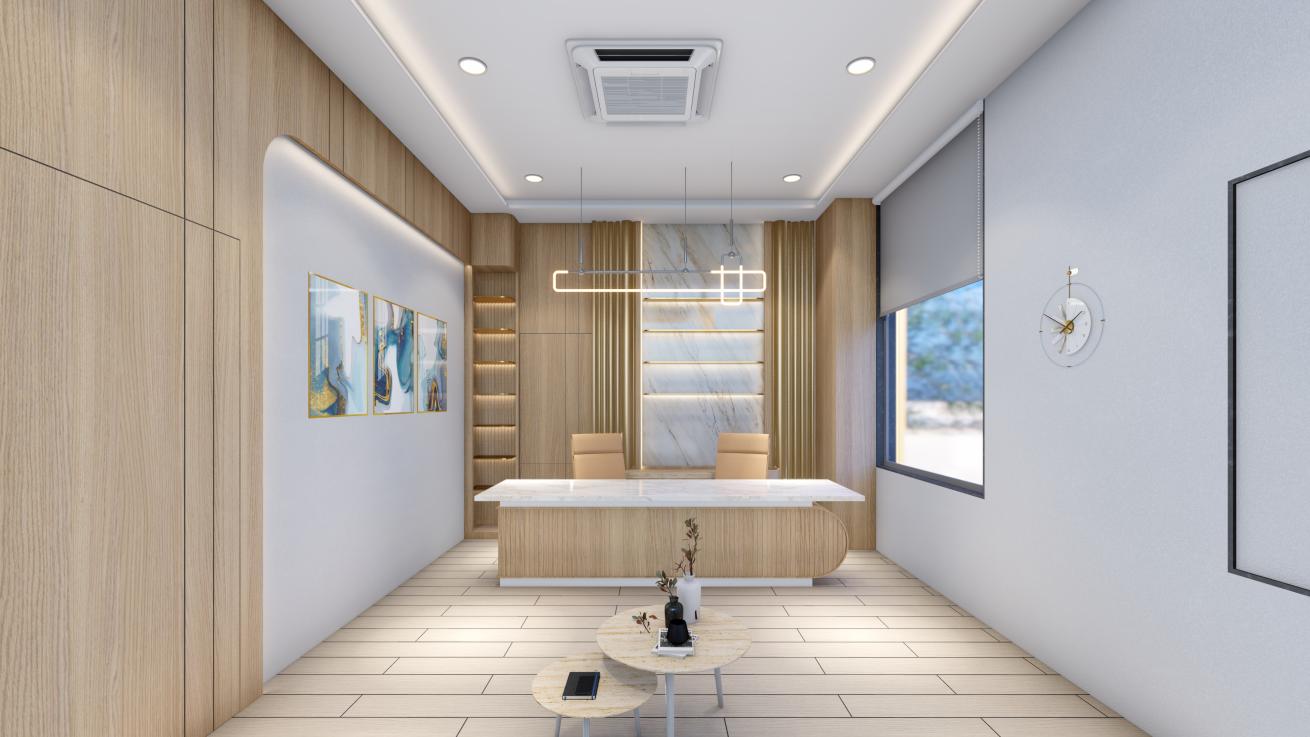
The Ground Floor accommodates car and ambulance parking, together with the main Reception, Waiting Area, Pharmacy and Administration, establishing a clear arrival and patient-support zone.
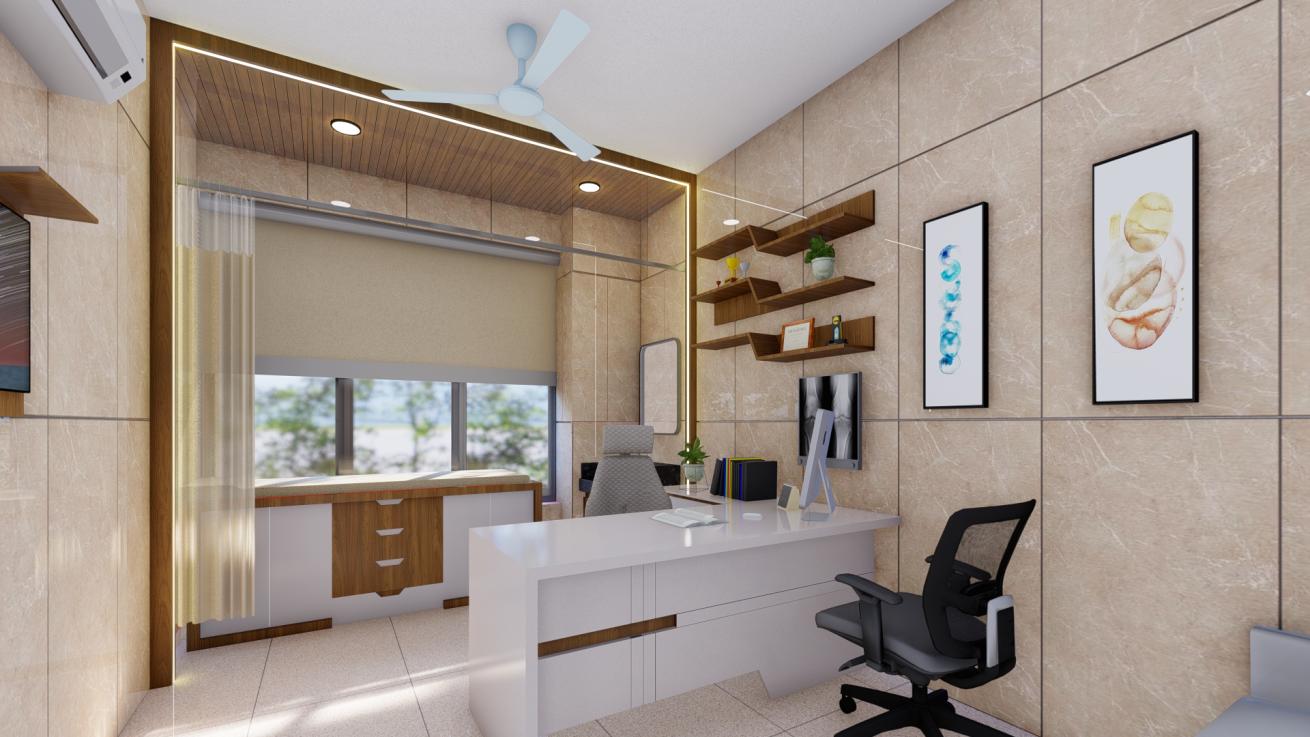
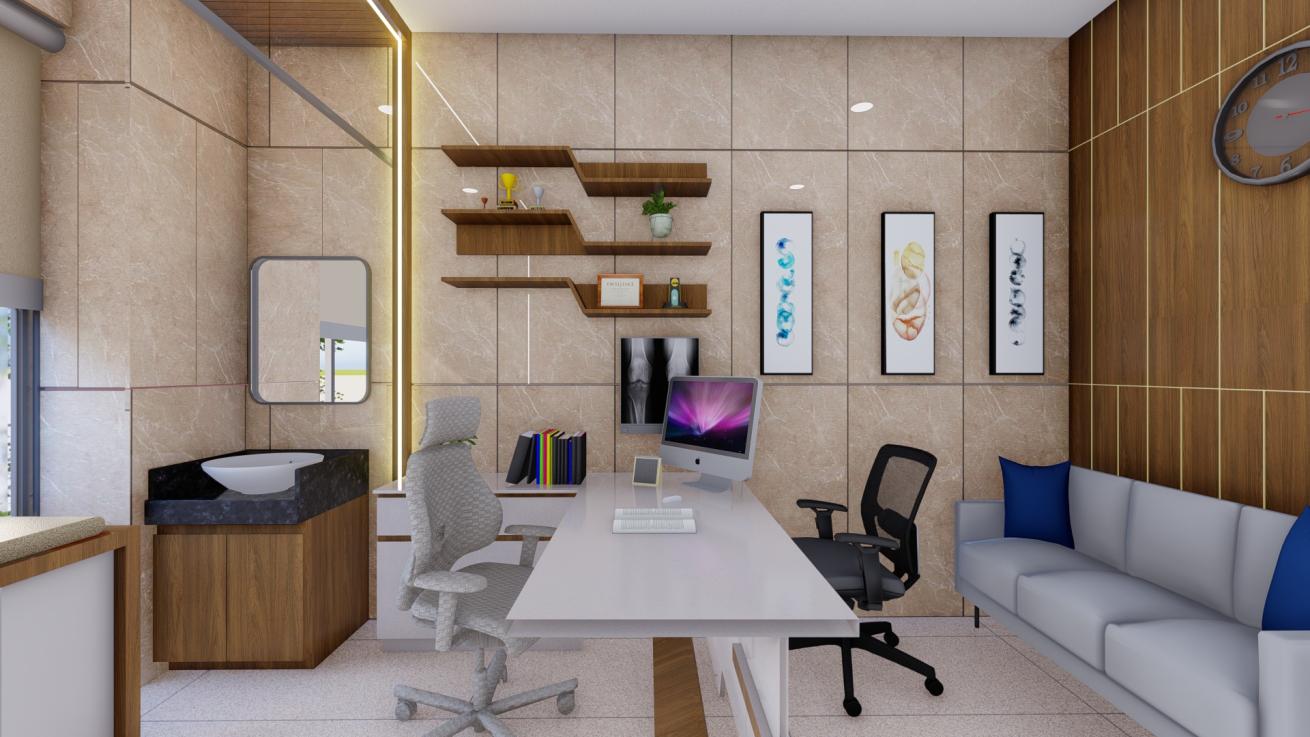
The First Floor forms the primary outpatient department, incorporating 17 OPD and procedure rooms serving medical, paediatric, dental, surgical, ENT and dermatology specialities, along with sample-collection facilities.
The Second Floor brings together two significant specialist departments—Radiology and Ophthalmology.
Both departments are provided with independent reception and waiting facilities, allowing their respective patient flows to remain clearly organised.
The Ophthalmology Department includes consultation areas, a Refraction Room and two Operation Theatres, comprising a LASIK OT and a Septic OT.
This arrangement enables routine consultation, diagnostic investigation and specialised ophthalmic treatment to function within the same healthcare environment.
INTEGRATING DIALYSIS & INPATIENT CARE
The Third Floor accommodates a dedicated 14-bed Dialysis Ward, together with Pathology Laboratory facilities and associated administrative areas.
The dialysis department forms an important component of the Centre's continuing-care programme, complementing the outpatient and diagnostic services.
The Fourth Floor incorporates inpatient wards, along with a canteen and exercise-therapy area, supporting patient care and rehabilitation.
The Fifth Floor accommodates premium inpatient rooms, providing greater privacy and comfort for patients requiring continued treatment, observation or recovery.
This vertical organisation establishes a distinction between higher-footfall ambulatory services and the more controlled environments required for dialysis and inpatient care.
SURGICAL & CRITICAL-CARE INFRASTRUCTURE
The Sixth Floor forms the principal surgical and critical-care zone of the Centre.
It incorporates three Operation Theatres, a Cardiac Catheterisation Laboratory, CSSD, pre-operative and post-operative recovery areas and a 10-bed ICU.
Supporting facilities include a relatives' dormitory and associated clinical service spaces.
Concentrating the principal surgical, recovery and critical-care functions on one level establishes close functional relationships between departments involved in procedural treatment and postoperative care.
The integration of the Operation Theatres, recovery areas, ICU and sterile support facilities forms an important aspect of the planning strategy, supporting coordinated clinical workflows within a dedicated high-dependency environment.
THE ARCHITECTURAL RESPONSE
The architectural planning responds to the need to accommodate a comprehensive healthcare programme within a vertically organised building.
The arrangement establishes a clear functional progression from public reception and outpatient consultation to specialised diagnostics, dialysis, inpatient accommodation and controlled surgical facilities.
Independent departmental waiting areas, organised patient circulation and identifiable clinical zones support ease of movement and orientation throughout the Centre.
By bringing together ambulatory healthcare and higher-intensity clinical services within one institution, the design seeks to balance operational efficiency, patient accessibility and the functional requirements of specialised medical departments.
The result is an integrated architectural framework designed to support both routine healthcare needs and more advanced treatment services.
THE INTENDED OUTCOME
Kailasben Rameshchandra Joshi Diagnostic & Health Centre is planned as a comprehensive healthcare institution capable of providing consultation, diagnostics, dialysis, surgical treatment, critical care and inpatient services within one coordinated environment.
Through its structured vertical zoning and integration of multiple specialities, the project supports the Trust's objective of making organised and affordable healthcare accessible to a wider section of the community.
The project demonstrates how healthcare planning can bring together routine ambulatory services and specialised medical infrastructure within a single institution, allowing different levels of care to function as part of one connected healthcare environment.
Planning that brings essential and specialised healthcare together.
Integrated clinical spaces supporting accessibility, efficiency and continuity of care.
A healthcare centre designed to serve the needs of the wider community.